Save
Ask
Tour
Hide
Share
$1,649,000
1 Day On Site

2082 Lindengrove Street
Westlake Village, CA 91361

For Sale|Single Family Residence|Active
4
Beds
3
Total Baths
3
Full Baths
2,846
SqFt
$579
/SqFt
1977
Built
Subdivision:
Village Homes (726)
County:
Ventura
Listed by Jerilyn Bayouth of Crocker Realty Inc. [email protected]

Due to the health concerns created by Coronavirus we are offering personal 1-1 online video walkthough tours where possible.
Upcoming Open Houses
Due to COVID-19, we recommend you verify Open Houses before attending.
Sat, Jul 25, 1:00 PM - 4:00 PM
2082 Lindengrove Street2082 Lindengrove Street2082 Lindengrove Street2082 Lindengrove Street
Save
Ask
Tour
Hide
Share

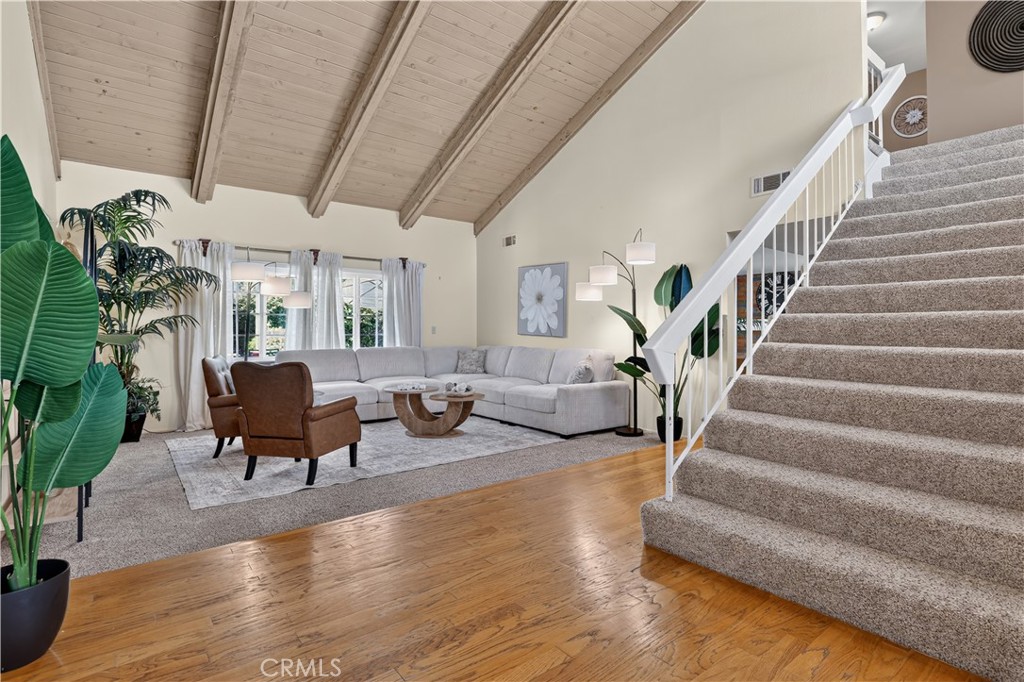
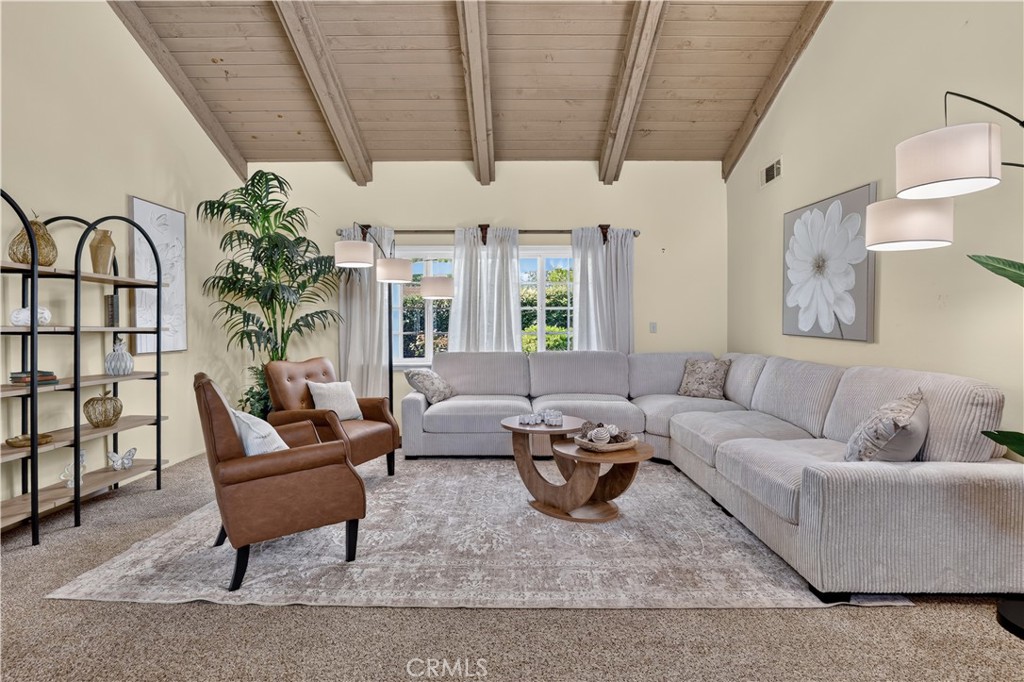
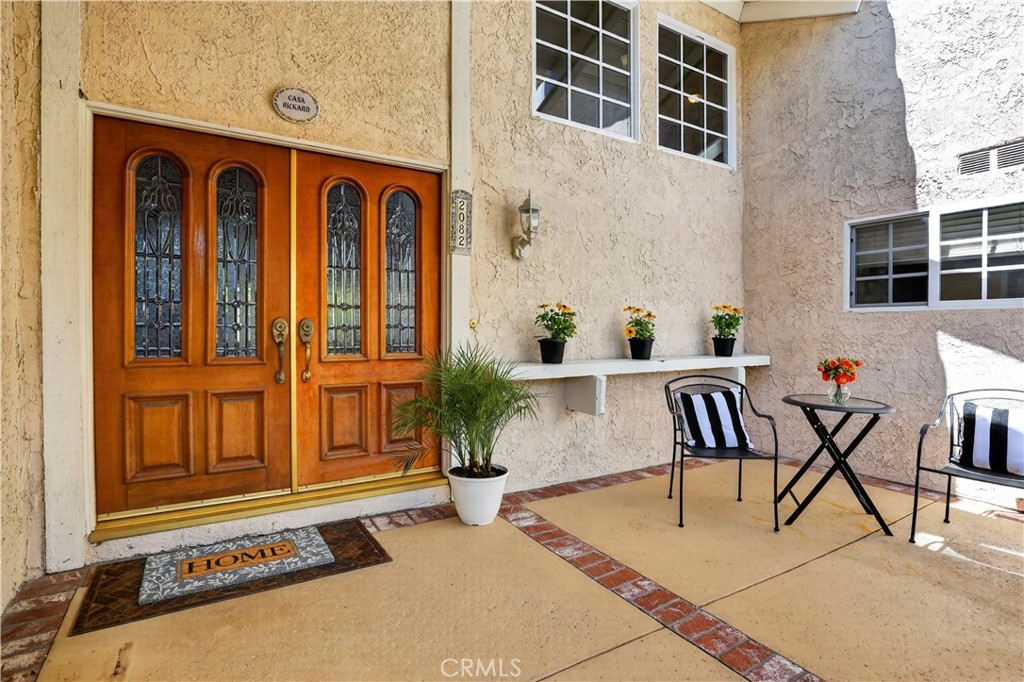
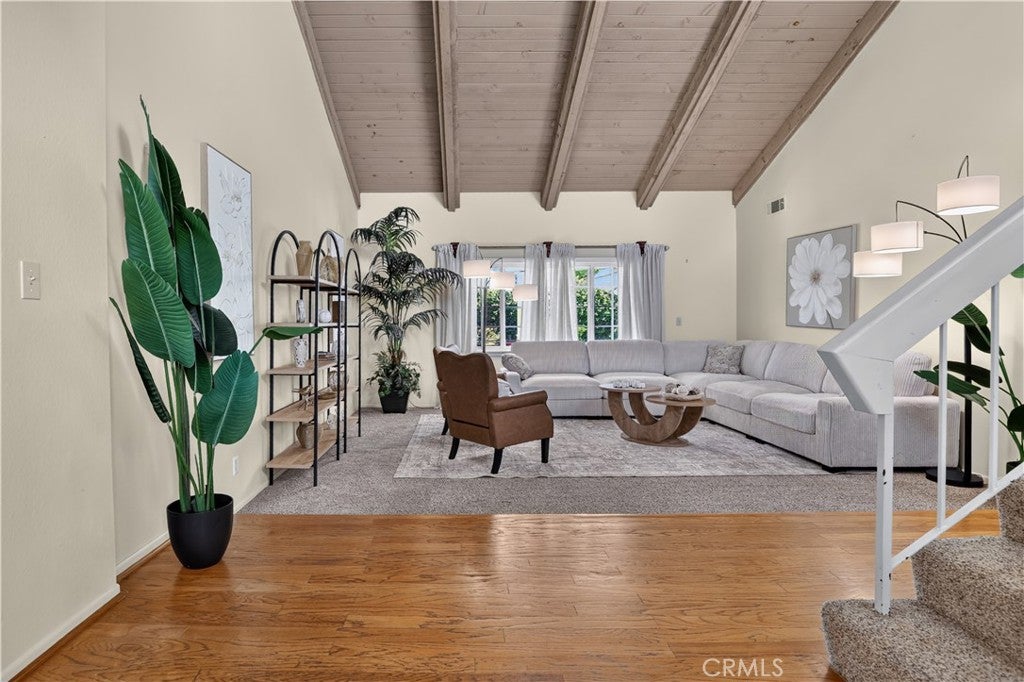
Welcome to a very desirable cul-de-sac location in the highly sough after Village Homes Community of Westlake Village were comfort, character and community come together. Enter into the beautiful 2 story high beamed ceiling living area of this 4 bedroom 3 bath home. Thoughtfully designed with a desirable bedroom and bath downstair, which also could be used as the perfect at home office. The large primary retreat also features high beamed ceiling, 2 walk in closets and an oversized bathroom. The serene backyard is perfect for outdoor dining and entertaining, with a covered patio, koi pond and putting green. Beyond the home Village Homes offers a sense of community with amenities that include resort style pool, spa, tennis court, clubhouse and greenbelt pathways. This exceptional location offers award winning schools including Westlake Elementary and the soon to be open prestigious Oaks Christian Elementary School. All just momenst away from Westlake Lake, boutique shopping and dining, and all that beautiful Westlake Village has to offer.

Save
Ask
Tour
Hide
Share
Listing Snapshot
Price 
$1,649,000
Days On Site 
1 Day
Bedrooms 
4
Inside Area (SqFt) 
2,846 sqft
Total Baths 
3
Full Baths 
3
Partial Baths 
N/A
Lot Size 
0.16 Acres
Year Built 
1977
MLS® Number 
SR26155988
Status 
Active
Property Tax 
N/A
HOA/Condo/Coop Fees 
$91.67 monthly
Sq Ft Source 
Assessor
Friends & Family
Recent Activity
yesterdayListing first seen on site
yesterdayListing updated with changes from the MLS®
General Features
Acres 
0.16
Attached Garage 
Yes
Direction Faces 
North
Disclosures 
CovenantsRestrictionsDisclosureEarthquakeInsuranceAvailableHoaDisclosureHomeWarranty
Foundation 
Slab
Garage 
Yes
Garage Spaces 
3
Green Energy Efficient 
Water Heater
Land Lease 
No
Levels 
Two
Number Of Stories 
2
Parking 
AttachedDirect AccessDrivewayGarage Faces FrontGarageGarage Door Opener
Parking Spaces 
5
Property Sub Type 
Single Family Residence
Security 
Carbon Monoxide Detector(s)Smoke Detector(s)
Sewer 
Public Sewer
Utilities 
Cable ConnectedElectricity ConnectedNatural Gas ConnectedSewer ConnectedWater Connected
Water Source 
Public
Zoning 
RPD4U
Interior Features
Appliances 
Double OvenDishwasherENERGY STAR Qualified Water HeaterElectric CooktopElectric OvenDisposalGas Water HeaterMicrowaveRefrigeratorWater Heater
Cooling 
Central Air
Fireplace 
Yes
Fireplace Features 
Family Room
Flooring 
CarpetVinylWood
Heating 
CentralNatural Gas
Interior 
Beamed CeilingsBreakfast BarCeiling Fan(s)Cathedral Ceiling(s)Eat-in KitchenGranite CountersHigh CeilingsWalk-In Closet(s)
Laundry Features 
Washer HookupGas Dryer HookupInsideLaundry Room
Main Level Bedrooms 
1
Bathroom 
Features - Granite Counters, Low Flow Plumbing Fixtures
Bedroom 
CenterHall 
Dining Room 
EntryFoyer 
Family Room 
Kitchen 
Laundry 
Living Room 
Master Bedroom 
Other 
Features - Walk-In Closet(s)
Save
Ask
Tour
Hide
Share
Exterior Features
Lot Features 
Back YardCul-De-SacDesert FrontFront YardSprinklers In FrontLevelRectangular Lot
Patio And Porch 
CoveredFront PorchPatio
Pool Features 
NoneAssociation
Road Frontage 
City Street
Roof 
Spanish Tile
Spa Features 
None
View 
None
Waterview 
None
Windows/Doors 
Sliding Doors
Community Features
Association Amenities 
ClubhousePoolSpa/Hot TubTennis Court(s)
Association Dues 
275
Building Access 
ground floor
Community Features 
ParkStreet LightsSidewalks
Financing Terms Available 
CashConventional
HOA Fee Frequency 
Quarterly
MLS Area 
WV - Westlake Village
Roads 
Paved
School District 
Conejo Valley Unified
Schools
School District
Conejo Valley Unified
Elementary School
Unknown
Middle School
Unknown
High School
Unknown


This information is for your personal, non-commercial use and may not be used for any purpose other than to identify prospective properties you may be interested in purchasing. The display of MLS data is usually deemed reliable but is NOT guaranteed accurate by the MLS. Buyers are responsible for verifying the accuracy of all information and should investigate the data themselves or retain appropriate professionals. Information from sources other than the Listing Agent may have been included in the MLS data. Unless otherwise specified in writing, the Broker/Agent has not and will not verify any information obtained from other sources. The Broker/Agent providing the information contained herein may or may not have been the Listing and/or Selling Agent.

Neighborhood & Commute
Source: Walkscore
Save
Ask
Tour
Hide
Share