
1563 Cipres CourtCamarillo, CA 93010
Due to the health concerns created by Coronavirus we are offering personal 1-1 online video walkthough tours where possible.
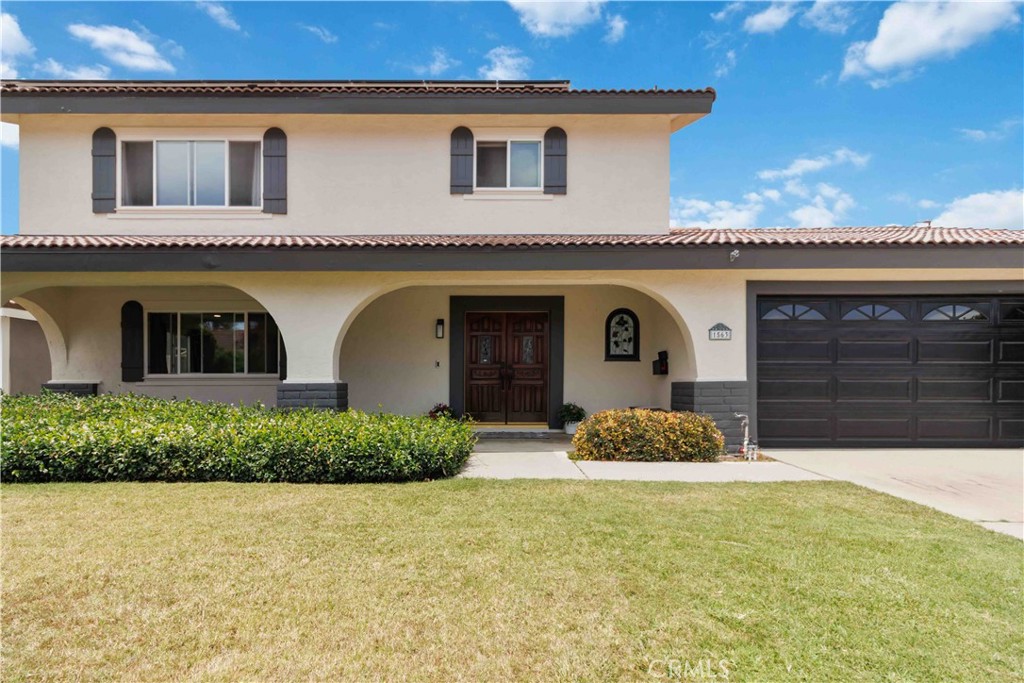
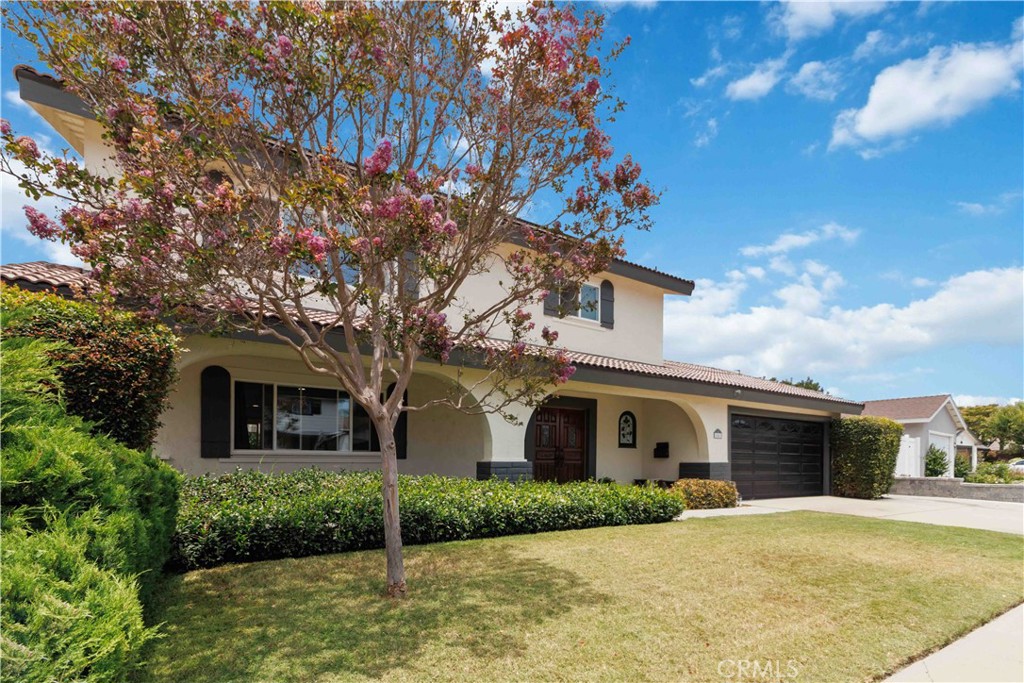
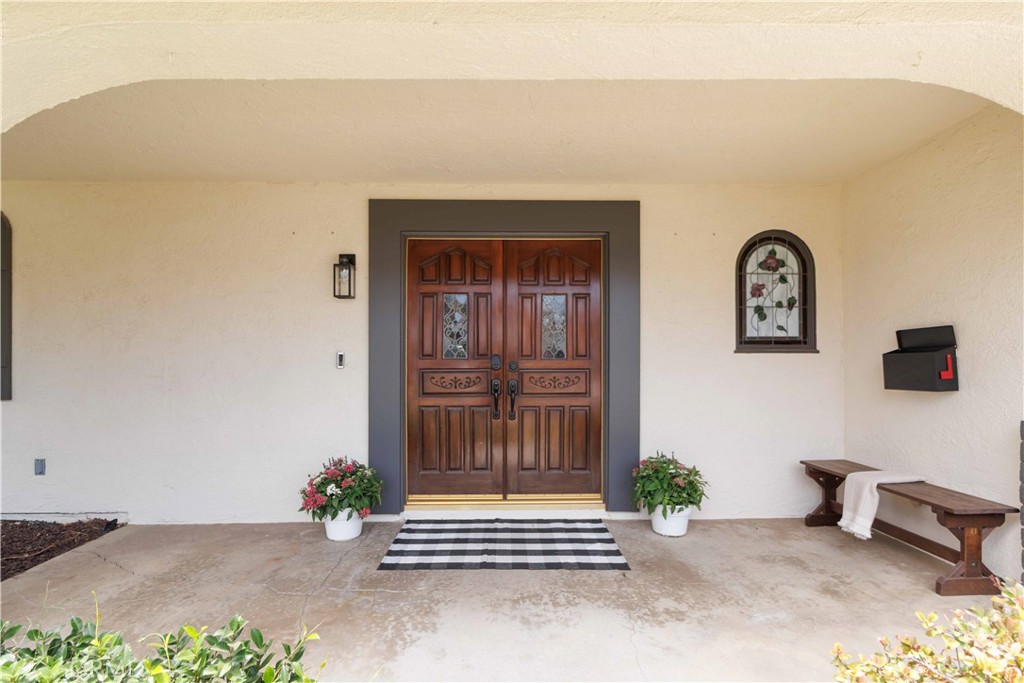
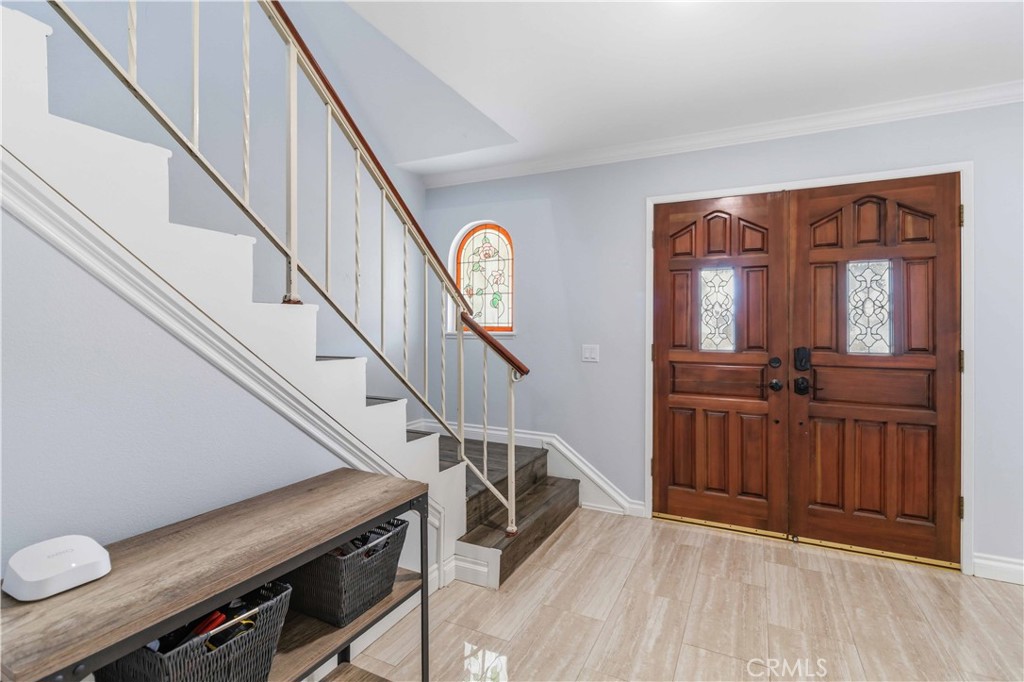
Welcome to 1563 Cipres Court, where modern upgrades, timeless comfort, and an exceptional location come together on a peaceful cul-de-sac in one of Camarillo's most desirable neighborhoods. This move-in ready 4-bedroom, 2.5-bath home offers approximately 2,366 square feet of thoughtfully updated living space, filled with natural light and designed for everyday living. Fresh interior and exterior paint, beautiful new flooring, recessed LED lighting, upgraded electrical outlets, and dual-pane windows create a bright, inviting atmosphere throughout. Elegant archway adds architectural charm, while the flexible floor plan includes multiple living spaces, a dedicated office or flex space, a convenient downstairs powder room, and a separate laundry room with French doors leading to the backyard. Upstairs, all four generously sized bedrooms offer privacy and picturesque mountain views. The spacious primary suite is a true retreat, featuring a beautifully updated ensuite bath and an oversized walk-in closet. The kitchen is designed for both everyday living and effortless entertaining, with updated appliances, abundant storage, and an easy flow into the surrounding living and dining areas. Two sliding glass doors invite you into a private, expansive backyard designed for year-round California living, featuring a resurfaced, gated pool with all-new equipment, a large covered patio, a generous grassy area for play or pets, and two additional side yards providing extra storage and endless possibilities. Thoughtfully upgraded for comfort and efficiency, the home also features a newer HVAC system, newer water heater, leased solar with two storage batteries, a smart security system, and attached two-car garage. Ideally located just minutes from Old Town Camarillo, shopping, dining, parks, and highly regarded schools, this exceptional home offers the perfect blend of privacy, convenience, and California living. Showings begin July 8th, 2026 by appointment only. Please contact the listing agent to schedule a showing.
| 22 hours ago | Listing first seen on site | |
| yesterday | Listing updated with changes from the MLS® |

This information is for your personal, non-commercial use and may not be used for any purpose other than to identify prospective properties you may be interested in purchasing. The display of MLS data is usually deemed reliable but is NOT guaranteed accurate by the MLS. Buyers are responsible for verifying the accuracy of all information and should investigate the data themselves or retain appropriate professionals. Information from sources other than the Listing Agent may have been included in the MLS data. Unless otherwise specified in writing, the Broker/Agent has not and will not verify any information obtained from other sources. The Broker/Agent providing the information contained herein may or may not have been the Listing and/or Selling Agent.
Did you know? You can invite friends and family to your search. They can join your search, rate and discuss listings with you.