
180 Mission DriveCamarillo, CA 93010
Due to the health concerns created by Coronavirus we are offering personal 1-1 online video walkthough tours where possible.
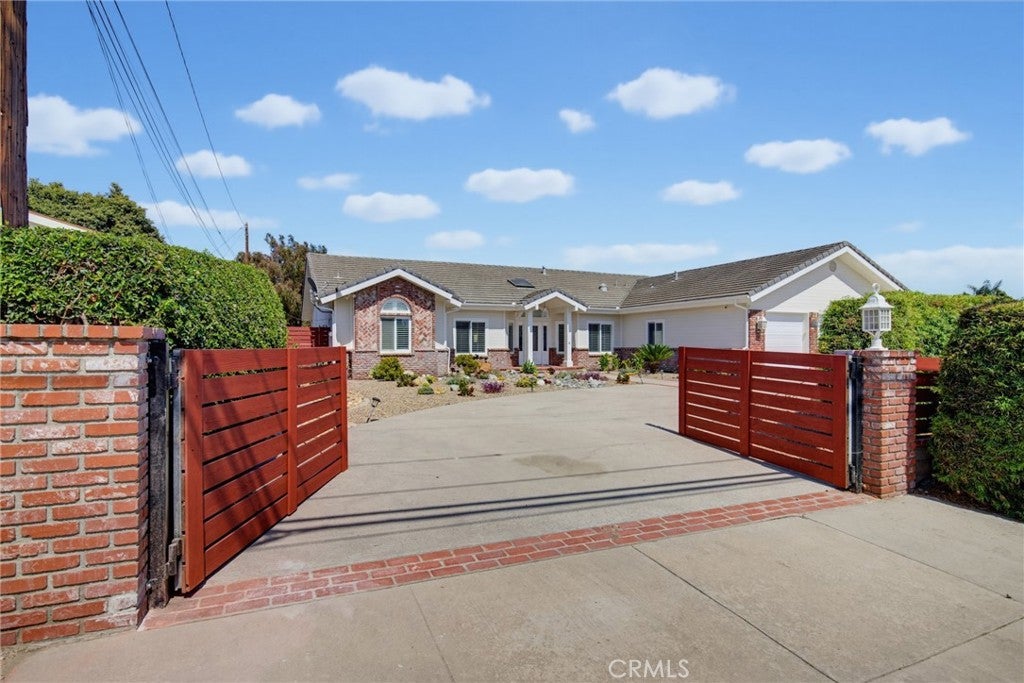
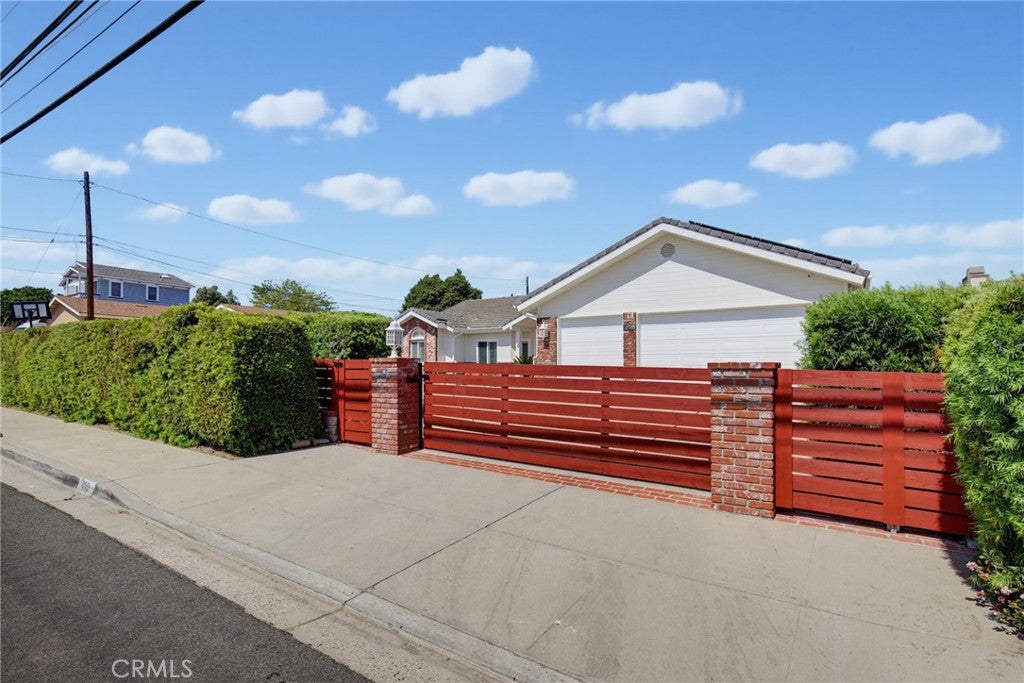
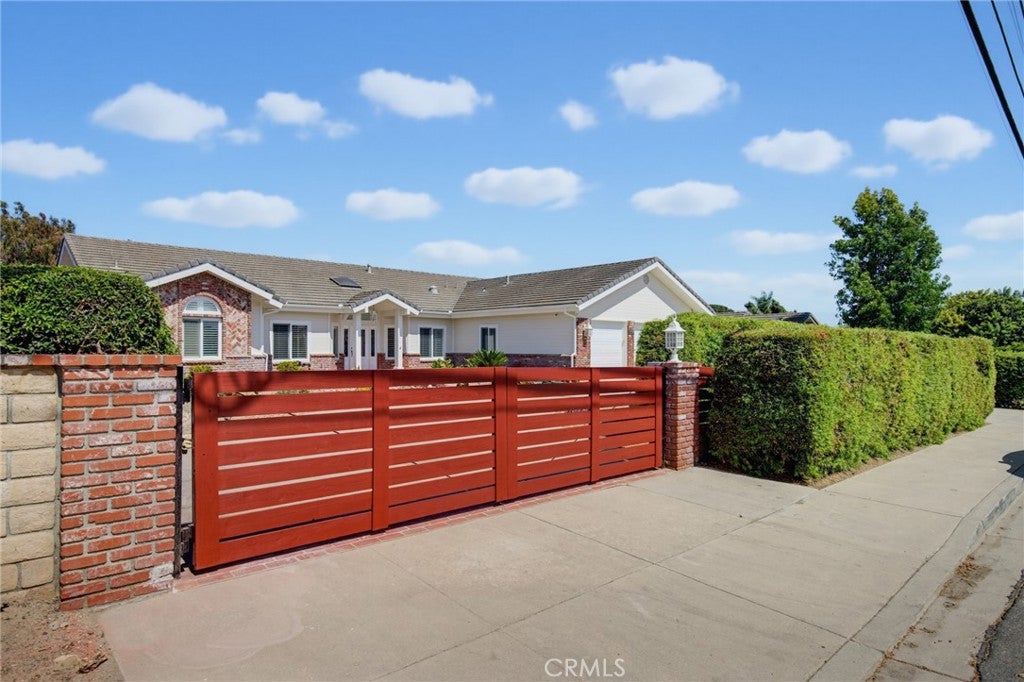
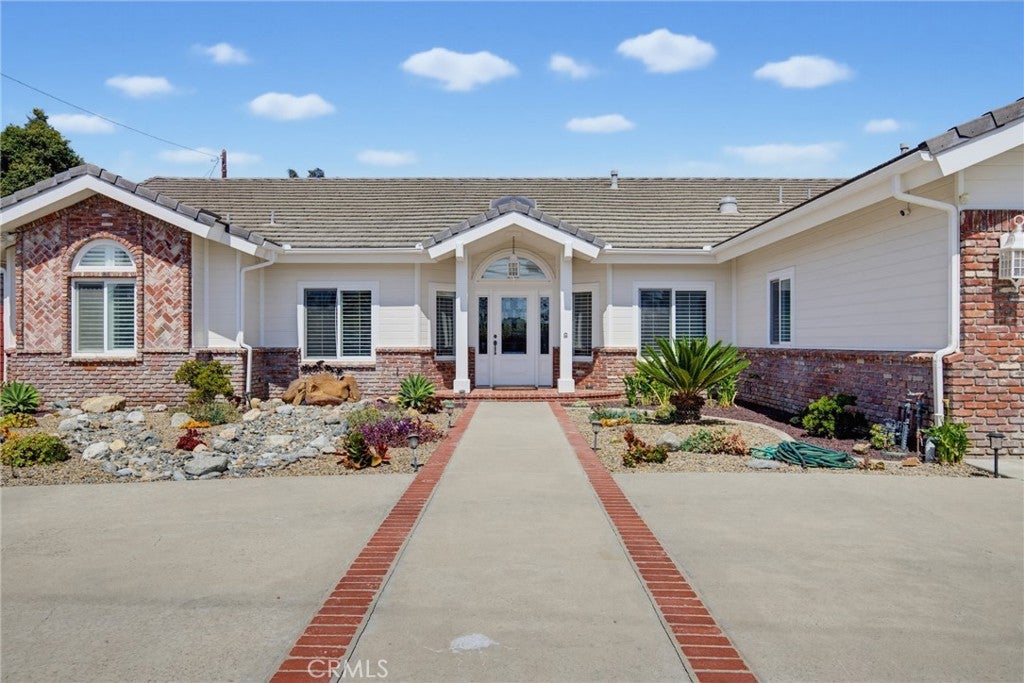
Welcome to Your Private Oasis in Camarillo Heights. Discover the perfect blend of coastal elegance and everyday comfort in this exceptional single-story estate, nestled on over a third of an acre in the highly desirable Camarillo Heights neighborhood. Fully gated for ultimate privacy, the property greets you with a sweeping circular double-gate driveway—offering ample space, including room for RV or boat storage. Bright, Spacious, and Beautifully Crafted One Story Home spanning over 3,000 square feet, this open and sunlit 4-bedroom, 3-bathroom sanctuary is defined by exquisite craftsmanship. Thoughtful details abound, including custom woodworking, wainscoting, and coffered ceilings. Upgraded designer lighting and ceiling fans throughout. Oversized windows that flood every room with natural light. The formal living room, anchored by a cozy fireplace, seamlessly connects to the outdoor living area, making entertaining a breeze. A chef’s kitchen & gathering space. At the heart of the home lies a spacious kitchen featuring an abundance of counter space, a large walk-in pantry, and a convenient breakfast bar. It opens effortlessly into an expansive family room complete with a second fireplace with a custom mantel, built-in dining and game area, direct access to the lush backyard. Escape to the generous primary suite, featuring elegant designer paneling, direct backyard access, and dual closets. The spa-like en-suite bathroom is a true highlight, boasting a huge travertine shower and a classic freestanding clawfoot soaking tub for the ultimate relaxation. Step outside into the serene, park-like grounds—a lush paradise designed for both peaceful relaxation and vibrant entertaining. Additional property highlights include Solar panels and an impressive 3-car garage outfitted with an incredible amount of custom cabinetry, storage, and a dedicated work area. Prime location in Camarillo. Enjoy the refreshing coastal ocean breezes year-round while being just a short walk to Camarillo Heights Elementary School and minutes from local dining and shopping.
| 10 hours ago | Listing first seen on site | |
| 10 hours ago | Listing updated with changes from the MLS® |

This information is for your personal, non-commercial use and may not be used for any purpose other than to identify prospective properties you may be interested in purchasing. The display of MLS data is usually deemed reliable but is NOT guaranteed accurate by the MLS. Buyers are responsible for verifying the accuracy of all information and should investigate the data themselves or retain appropriate professionals. Information from sources other than the Listing Agent may have been included in the MLS data. Unless otherwise specified in writing, the Broker/Agent has not and will not verify any information obtained from other sources. The Broker/Agent providing the information contained herein may or may not have been the Listing and/or Selling Agent.
Did you know? You can invite friends and family to your search. They can join your search, rate and discuss listings with you.