
2402 Conroy AvenueCamarillo, CA 93012
Due to the health concerns created by Coronavirus we are offering personal 1-1 online video walkthough tours where possible.
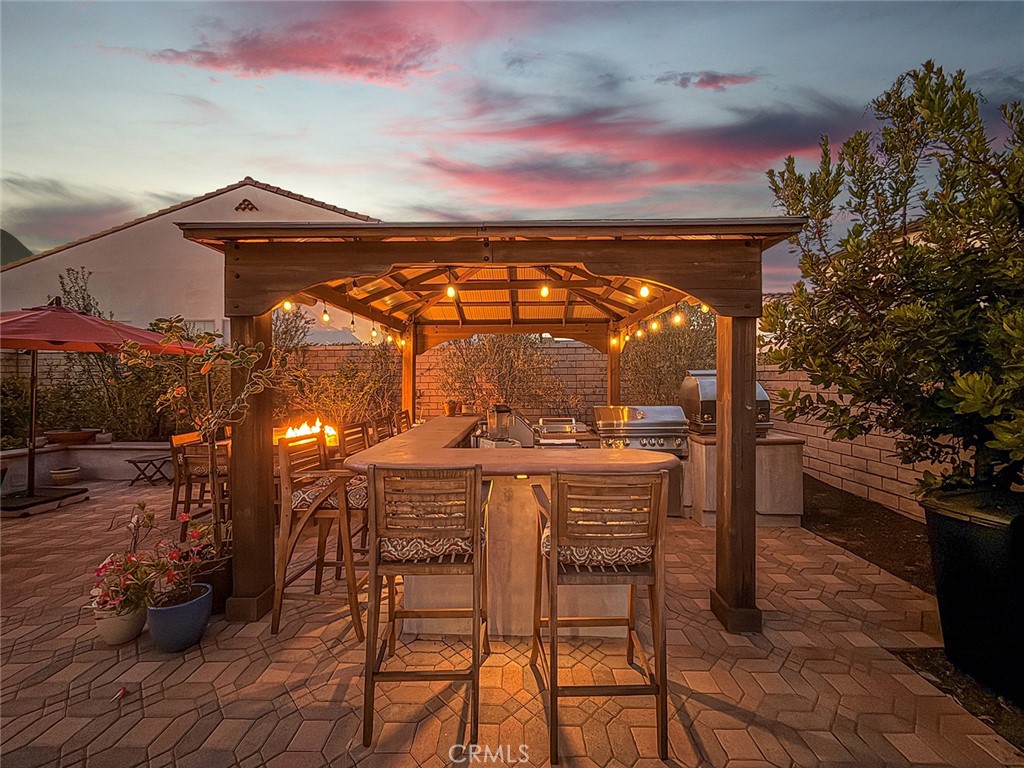
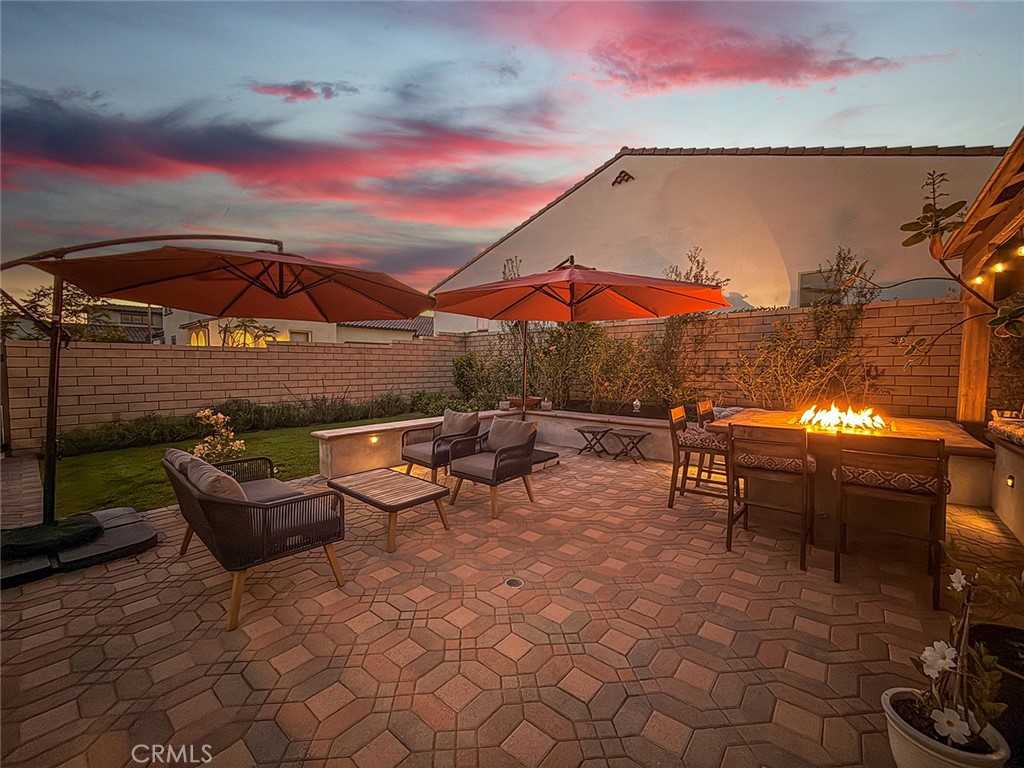
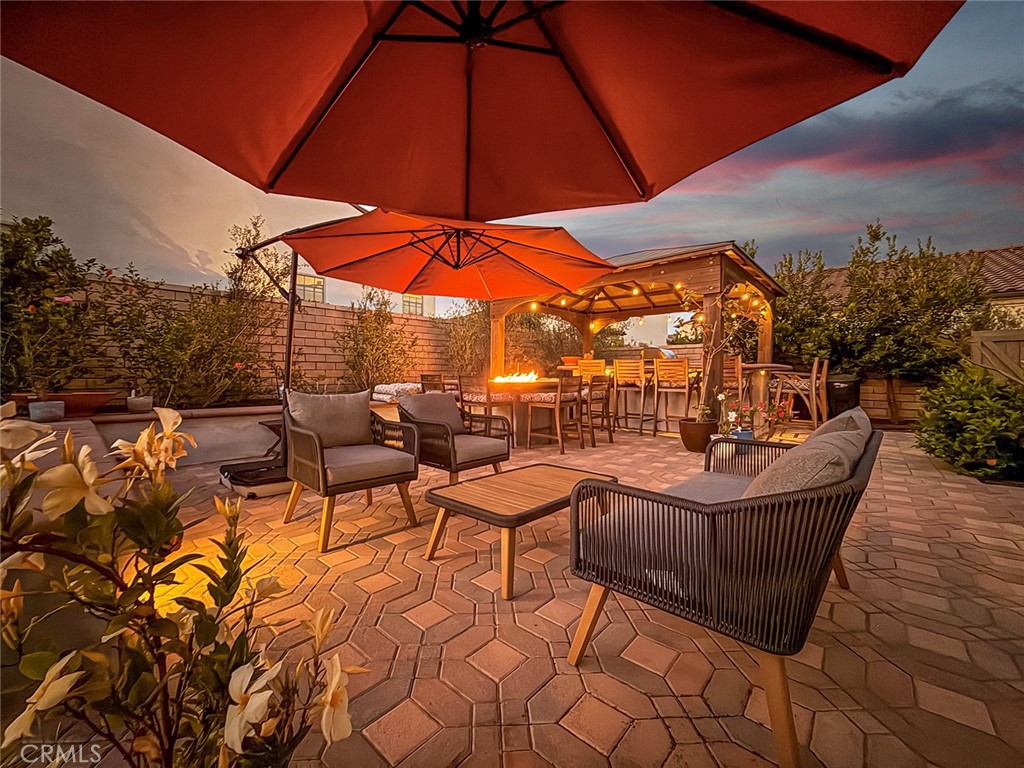
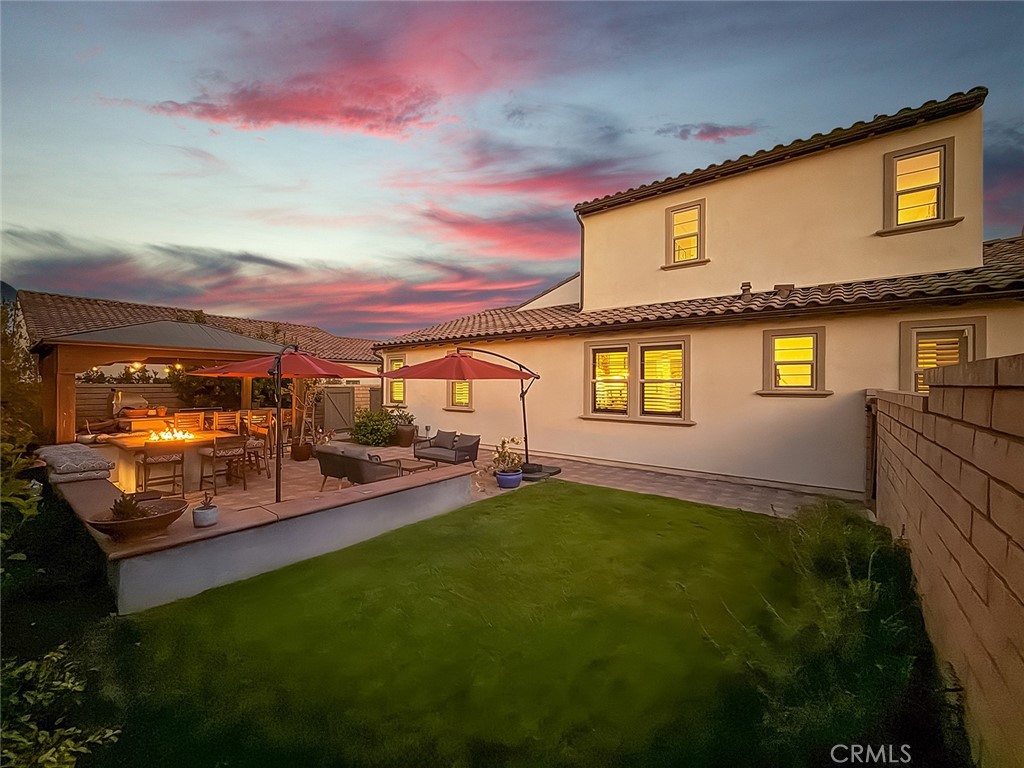
This semi-detached duet provides privacy, spaciousness and elegance. Truly unlike any other home within the coveted gated 55+ community of The Grove in Camarillo, this rare oversized double-lot property offers an exceptional blend of indoor-outdoor living, entertaining, and peaceful retreat. The star of the show is the outdoor spacious yard, boasting a large gazebo shading multiple BBQs, a stovetop, fridge, and a full outdoor kitchen design. The oversized fire table, with a custom concrete wrap around counter allows for dining ease or kicking your feet up and relaxing by the warmth. There is also a separate seating area and tons of mature trees and plants to take in. The yard essentially serves as another living space for gathering and retreating to a peaceful, nature-filled ambiance. The indoors features two main level bedrooms. The guest suite has a custom “cloffice” and an attached full bath. The primary room is located on the main level and is a full retreat with a walk-in closet, double vanity, enlarged shower and custom cabinets. Glass doors lead you into the den/office space allowing privacy yet maintaining natural light and seamless flow. The kitchen is stunning, with a large island featuring gorgeous lighting. The glass backsplash adds color and character to the great room which combines the kitchen with a large living space and a full dining room. As if the downstairs and yard were not enough, this home features a loft upstairs, half bathroom, and a completely finished attic space which is not included in the total square footage. The attic has lighting, carpeting, and venting making it completely usable and functional for a multitude of needs. It is currently a creative space for grandkids to play, but could easily be an additional storage or exercise room. Everyone who comes to The Grove falls in love with the grounds and amenities immediately. The Grove is truly a lifestyle of luxury and ease. It features a resort-like pool/spa area, full gym, community library, and gathering spaces: two dog parks, BBQ areas, bocce ball courts, pickleball, hiking trails and more clubs to join than imaginable. Come see this unique property in the most highly sought after 55+ community in the county!
| 2 months ago | Listing first seen on site | |
| 2 months ago | Listing updated with changes from the MLS® |

This information is for your personal, non-commercial use and may not be used for any purpose other than to identify prospective properties you may be interested in purchasing. The display of MLS data is usually deemed reliable but is NOT guaranteed accurate by the MLS. Buyers are responsible for verifying the accuracy of all information and should investigate the data themselves or retain appropriate professionals. Information from sources other than the Listing Agent may have been included in the MLS data. Unless otherwise specified in writing, the Broker/Agent has not and will not verify any information obtained from other sources. The Broker/Agent providing the information contained herein may or may not have been the Listing and/or Selling Agent.
Did you know? You can invite friends and family to your search. They can join your search, rate and discuss listings with you.