Save
Ask
Tour
Hide
Share
$1,649,999
42 Days On Site

32124 Beachlake Lane
Westlake Village, CA 91361

For Sale|Single Family Residence|Active
3
Beds
3
Total Baths
3
Full Baths
2,076
SqFt
$795
/SqFt
1968
Built
Subdivision:
Lakeshore (712)
County:
Los Angeles
Listed by Victoria Redlin of Real Estate eBroker, Inc. [email protected]

Due to the health concerns created by Coronavirus we are offering personal 1-1 online video walkthough tours where possible.
32124 Beachlake Lane32124 Beachlake Lane32124 Beachlake Lane32124 Beachlake Lane
Save
Ask
Tour
Hide
Share

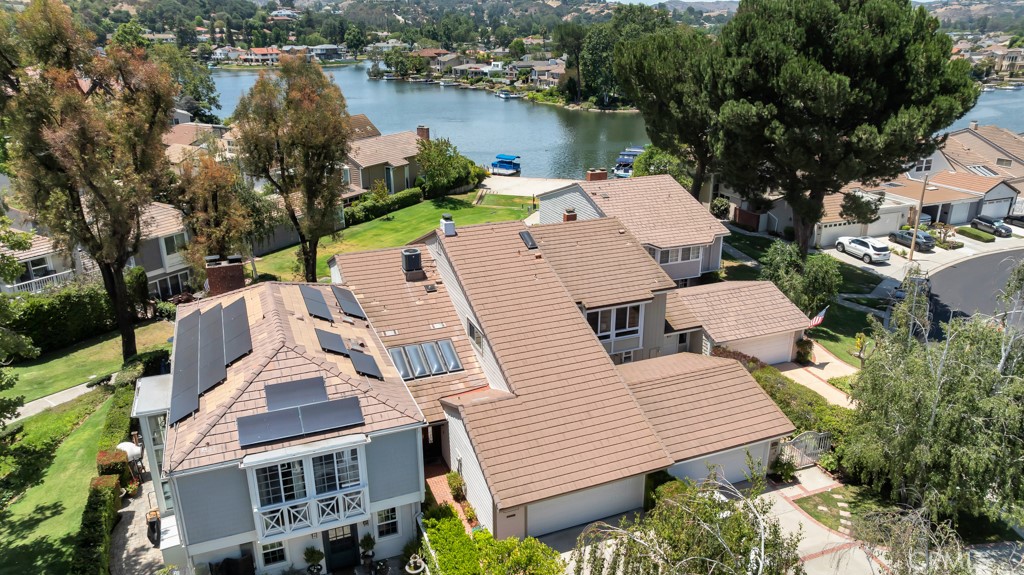
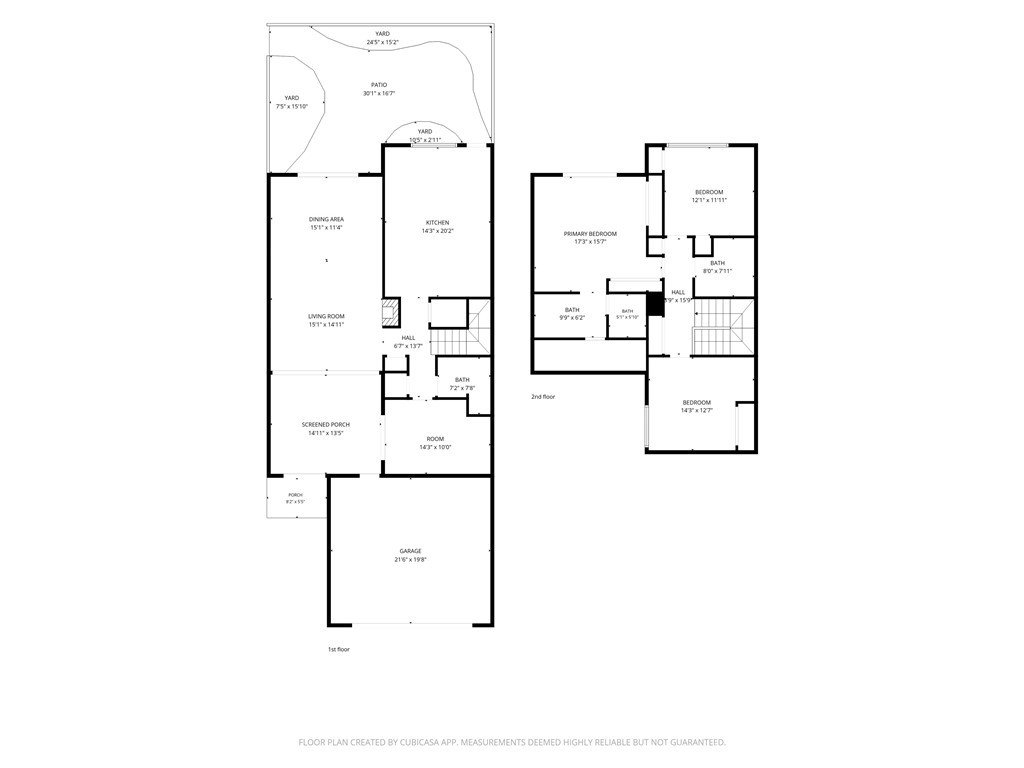
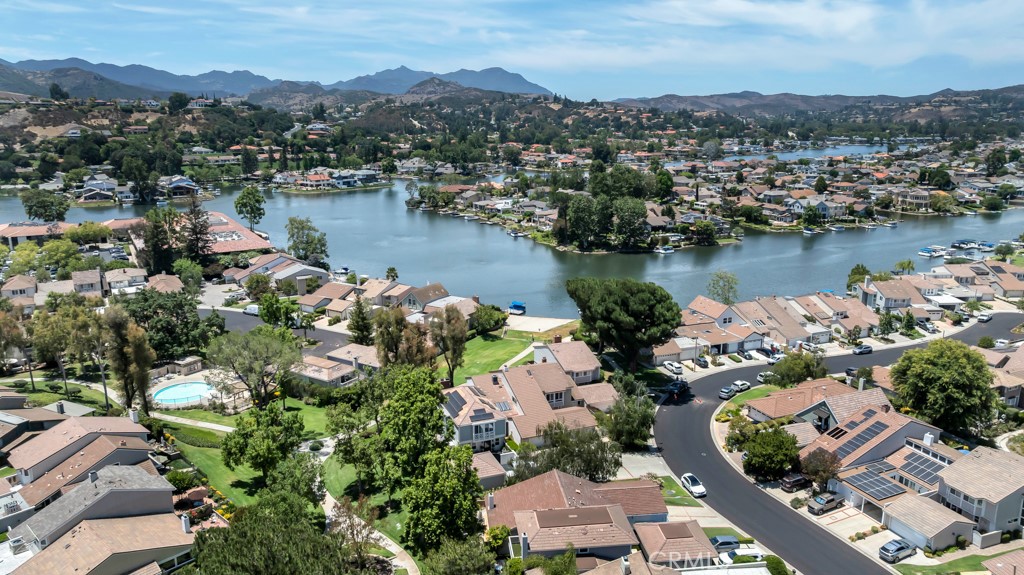
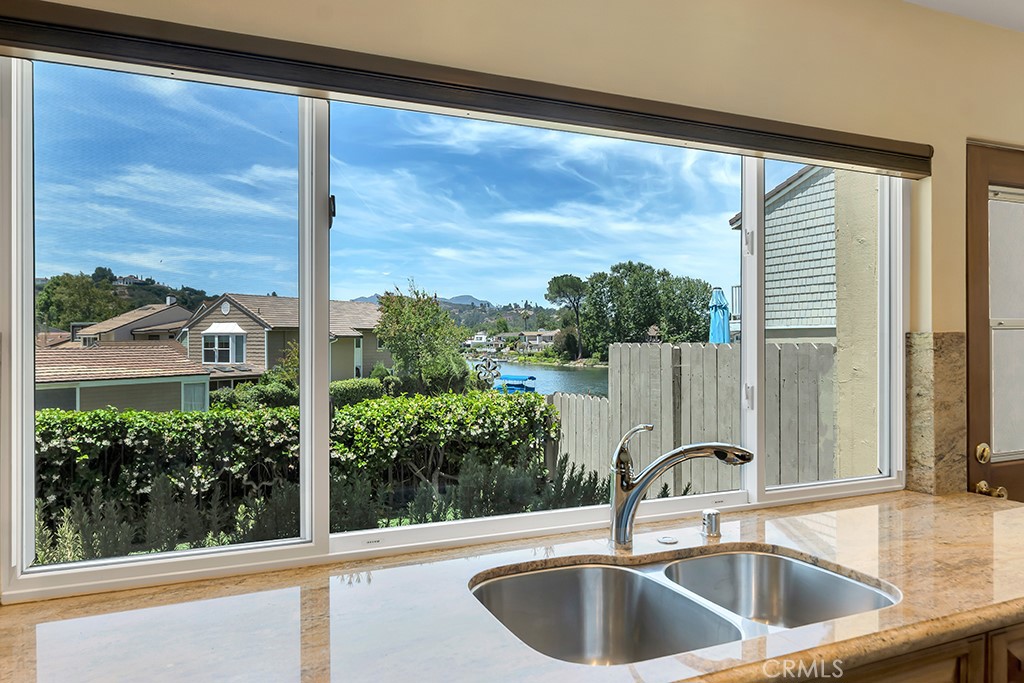
Location, location, location — plus a highly desirable downstairs room adjacent to a full bath with walk-in shower, ideal for optional 4th bedroom, private office space, multigenerational living, dining room, or guests, all within the coveted Westlake lake lifestyle. Sweeping lake, beach, greenbelt, and mountain views create a truly magical setting for this beautifully positioned Lakeshore home in Westlake Village. Photos cannot fully capture the peaceful atmosphere — onsite you can hear the birds that frequent the lake and feel the breeze. The flexible “Elgin” floorplan offers exceptional versatility and functionality for a variety of living situations. This 3 bedroom + downstairs den, 3 bathroom home features a remodeled kitchen, newer HVAC (2020), and newer garage door (2023). Move-in ready while also offering the opportunity to update and personalize over time. Surrounded by higher-value remodeled homes, this property presents exceptional upside potential in one of Westlake Village’s most desirable lake communities.

Save
Ask
Tour
Hide
Share
Listing Snapshot
Price 
$1,649,999
Days On Site 
42 Days
Bedrooms 
3
Inside Area (SqFt) 
2,076 sqft
Total Baths 
3
Full Baths 
3
Partial Baths 
N/A
Lot Size 
0.0889 Acres
Year Built 
1968
MLS® Number 
SR26118130
Status 
Active
Property Tax 
N/A
HOA/Condo/Coop Fees 
$430 monthly
Sq Ft Source 
Public Records
Friends & Family
Recent Activity
a month agoStatus changed to Active
a month agoListing updated with changes from the MLS®
a month agoListing first seen on site
General Features
Acres 
0.0889
Attached Garage 
Yes
Disclosures 
CovenantsRestrictionsDisclosureHoaDisclosure
Garage 
Yes
Garage Spaces 
2
Green Energy Efficient 
Water Heater
Land Lease 
No
Levels 
Two
Number Of Stories 
2
Parking 
AttachedDirect AccessDrivewayGarage Faces FrontGarageGarage Door Opener
Parking Spaces 
2
Property Sub Type 
Single Family Residence
Sewer 
Public Sewer
Special Circumstances 
Standard
Utilities 
Cable AvailableElectricity ConnectedPhone AvailableSewer ConnectedWater Connected
Water Source 
Public
Zoning 
WVRPD18U
Interior Features
Appliances 
DishwasherENERGY STAR Qualified Water HeaterElectric CooktopDisposalMicrowaveRefrigeratorVented Exhaust FanWater HeaterDryerWasher
Cooling 
Central Air
Fireplace 
Yes
Fireplace Features 
Living Room
Flooring 
CarpetStoneTile
Furnished 
Unfurnished
Heating 
CentralFireplace(s)
Interior 
Breakfast BarCeiling Fan(s)Crown MoldingEat-in KitchenHigh CeilingsStone CountersRecessed LightingWalk-In Closet(s)
Laundry Features 
In Garage
Main Level Bedrooms 
1
Spa 
Yes
Window Features 
Skylight(s)
Atrium 
Bathroom 
Bedroom 
Dining Room 
Kitchen 
Living Room 
Master Bathroom 
Master Bedroom 
Office 
Other 
Features - Walk-In Closet(s)
Save
Ask
Tour
Hide
Share
Exterior Features
Construction Details 
StoneStuccoWood Siding
Exterior 
BalconyRain Gutters
Fencing 
Wrought Iron
Lot Features 
Back YardGreenbeltSprinklers In RearSprinklers In FrontLandscapedLevelNear Public Transit
Patio And Porch 
Patio
Pool Features 
CommunityFencedHeatedIn GroundAssociation
Roof 
Tile
Spa 
Yes
Spa Features 
CommunityHeatedIn Ground
View 
Park/GreenbeltHillsLakeMountain(s)PanoramicWater
Waterfront Features 
Beach AccessLakeLake Privileges
Waterview 
Park/GreenbeltHillsLakeMountain(s)PanoramicWater
Windows/Doors 
Skylight(s)
Community Features
Accessibility Features 
Safe Emergency Egress from HomeAccessible Entrance
Association Amenities 
PoolSpa/Hot Tub
Association Dues 
430
Building Access 
First floor
Community Features 
LakeSidewalksFishingParkPool
Financing Terms Available 
1031 Exchange
HOA Fee Frequency 
Monthly
MLS Area 
WV - Westlake Village
Roads 
Paved
School District 
Las Virgenes
Schools
School District
Las Virgenes
Elementary School
Unknown
Middle School
Unknown
High School
Unknown


This information is for your personal, non-commercial use and may not be used for any purpose other than to identify prospective properties you may be interested in purchasing. The display of MLS data is usually deemed reliable but is NOT guaranteed accurate by the MLS. Buyers are responsible for verifying the accuracy of all information and should investigate the data themselves or retain appropriate professionals. Information from sources other than the Listing Agent may have been included in the MLS data. Unless otherwise specified in writing, the Broker/Agent has not and will not verify any information obtained from other sources. The Broker/Agent providing the information contained herein may or may not have been the Listing and/or Selling Agent.

Neighborhood & Commute
Source: Walkscore
Save
Ask
Tour
Hide
Share