Save
Ask
Tour
Hide
Share
$1,665,000
New Listing

137 S Nevada Avenue
Ventura, CA 93004

For Sale|Single Family Residence|Active
5
Beds
5
Total Baths
4
Full Baths
1
Partial Bath
3,444
SqFt
$483
/SqFt
2023
Built
Subdivision:
Fresco at Del Sol
County:
Ventura
Listed by Cesi Pagano of Keller Williams Realty [email protected]

Due to the health concerns created by Coronavirus we are offering personal 1-1 online video walkthough tours where possible.
137 S Nevada Avenue137 S Nevada Avenue137 S Nevada Avenue137 S Nevada Avenue
Save
Ask
Tour
Hide
Share

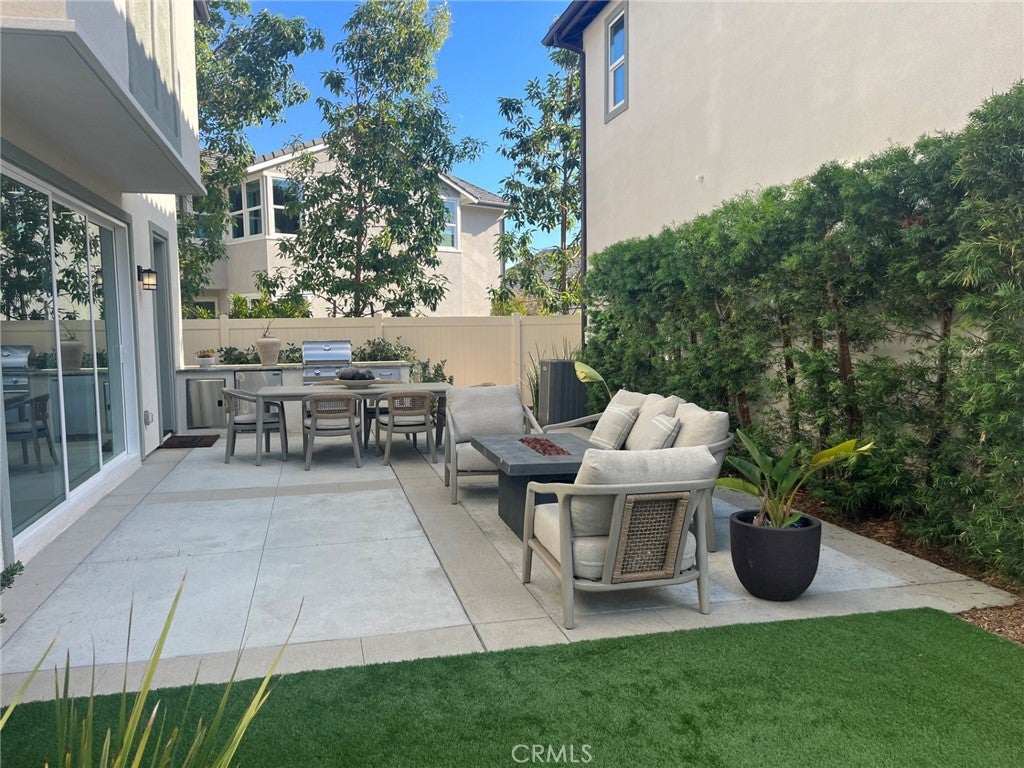
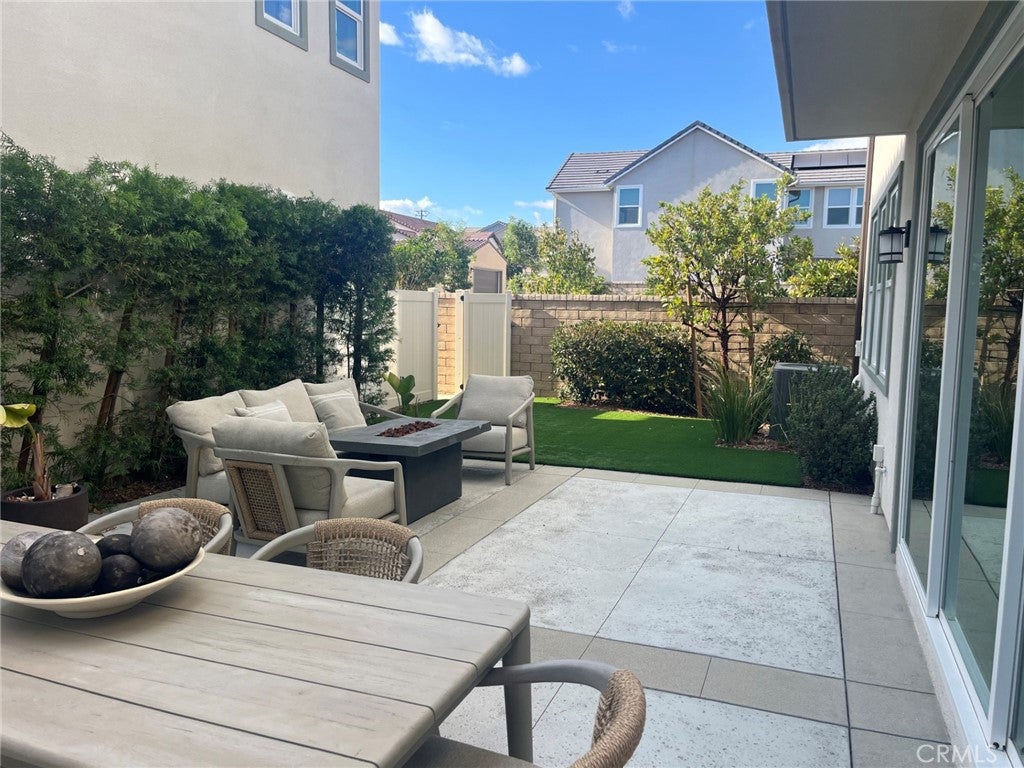
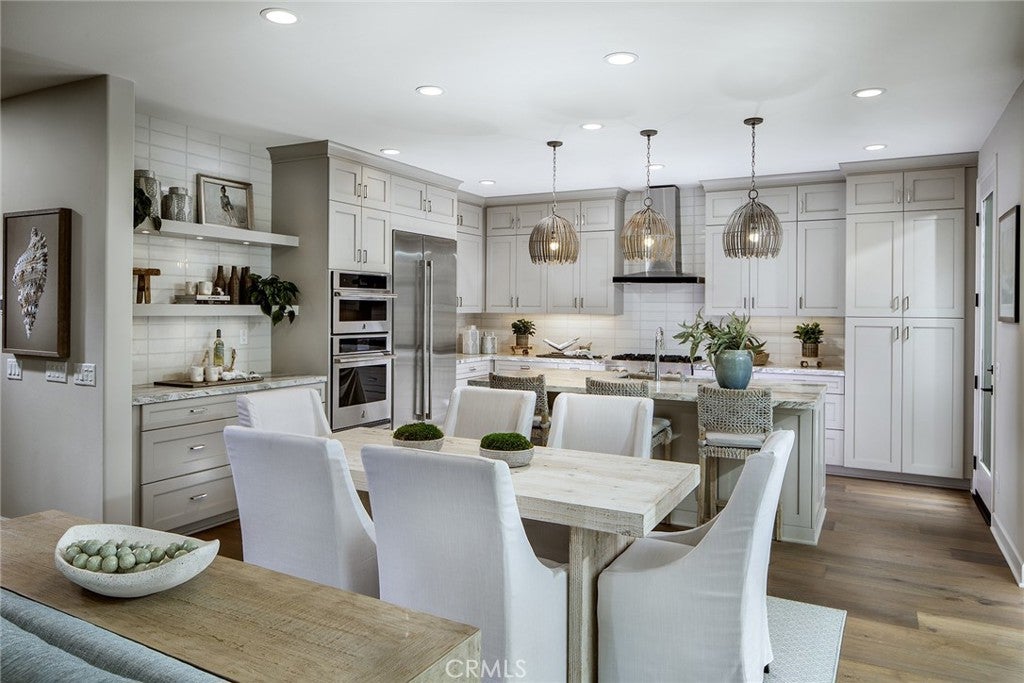
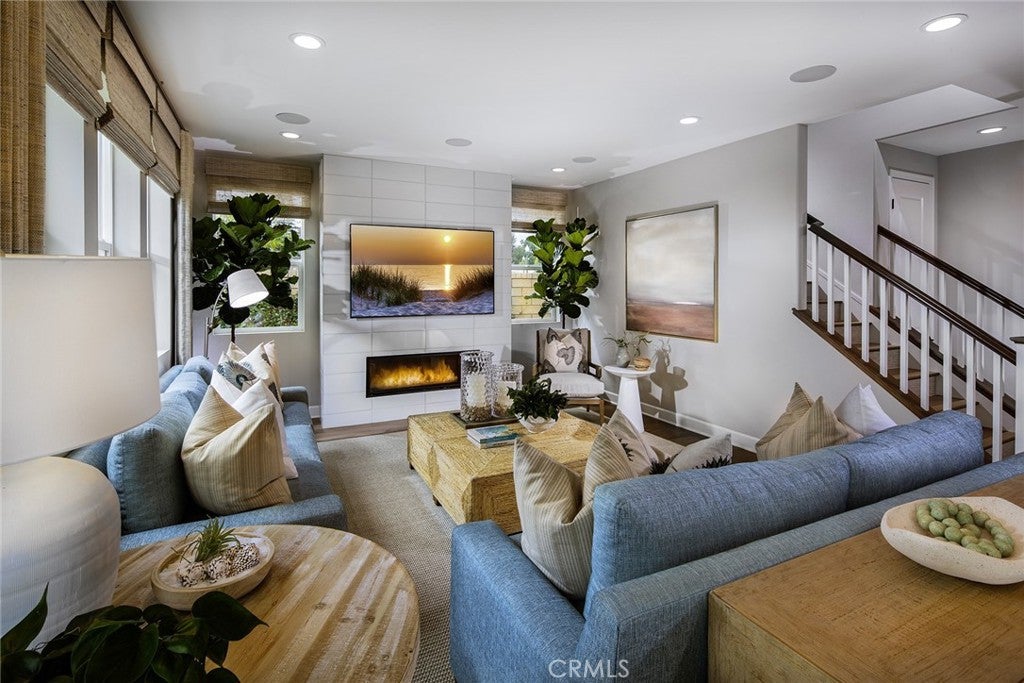
Great opportunity to own a stunning, move-in-ready Model home in Ventura, minutes from the beach! This two-level residence is a 4-bedroom, 3.5-bath home with a detached ADU offering another bedroom and full bath, plus an open-concept floor plan loaded with upgrades. Beautiful quartzite countertops, a full backsplash, wood floors throughout, upgraded Jenn-Air appliances, island pendant lights, custom paneling and faux beams, window coverings, and more! This home boasts over $400k in upgrades! Amenities include a pool, jacuzzi, five parks throughout the community, walking trails, and a Rec Center. Experience the beauty of new construction and discover a home that perfectly blends style, comfort, and convenience. HOA fees are approx. $ 105 per month at build-out. Make this Holiday Season Extra Special in your Brand-New Home!

Save
Ask
Tour
Hide
Share
Listing Snapshot
Price 
$1,665,000
Days On Site 
0 Days
Bedrooms 
5
Inside Area (SqFt) 
3,444 sqft
Total Baths 
5
Full Baths 
4
Partial Baths 
1
Lot Size 
0.1162 Acres
Year Built 
2023
MLS Number 
OC26232423
Status 
Active
Property Tax 
N/A
HOA/Condo/Coop Fees 
$105 monthly
Sq Ft Source 
N/A
Friends & Family
Recent Activity
13 hours agoListing first seen on site
13 hours agoListing updated with changes from the MLS
General Features
Acres 
0.1162
Disclosures 
CovenantsRestrictionsDisclosureHoaDisclosureHomeWarranty
Foundation 
Slab
Garage 
Yes
Garage Spaces 
2
Green Energy Efficient 
Water Heater
Land Lease 
No
Levels 
Two
Number Of Stories 
2
Parking 
ConcreteGarage
Parking Spaces 
2
Property Condition 
New Construction
Property Sub Type 
Single Family Residence
Security 
Carbon Monoxide Detector(s)Smoke Detector(s)
Sewer 
Public Sewer
Special Circumstances 
Standard
Water Source 
Public
Interior Features
Appliances 
Built-In RangeConvection OvenDishwasherENERGY STAR Qualified Water HeaterGas CooktopDisposalGas OvenGas RangeMicrowaveRange HoodSelf Cleaning OvenTankless Water HeaterWater Heater
Cooling 
Central AirAttic Fan
Fireplace 
Yes
Fireplace Features 
ElectricGreat Room
Flooring 
CarpetTileWood
Heating 
Active SolarCentralNatural GasSolar
Interior 
Ceiling Fan(s)Crown MoldingEat-in KitchenHigh CeilingsOpen FloorplanRecessed LightingStorageWalk-In Closet(s)
Laundry Features 
Washer HookupGas Dryer HookupInsideLaundry RoomUpper Level
Main Level Bedrooms 
1
Spa 
Yes
Bathroom 
Bedroom 
Den 
EntryFoyer 
Family Room 
Great Room 
Kitchen 
Laundry 
Loft 
Other 
Features - Walk-In Closet(s)
Utility Room 
Save
Ask
Tour
Hide
Share
Exterior Features
Construction Details 
Glass
Fencing 
BlockVinyl
Lot Features 
Back YardCorner LotGentle SlopingSprinklers In Front
Pool Features 
CommunityAssociation
Road Frontage 
City Street
Roof 
Shingle
Spa 
Yes
Spa Features 
Community
View 
None
Waterview 
None
Windows/Doors 
Sliding Doors
Community Features
Association Amenities 
ClubhouseBarbecuePicnic AreaPlaygroundPoolSpa/Hot Tub
Association Fee 
$105.0
Association Fee Frequency 
Monthly
Community Features 
CurbsStreet LightsSuburbanSidewalksParkPool
MLS Area 
VC28 - Wells Rd. East to City Limit
School District 
Ventura Unified
Financing Terms Available 
CashConventionalFHA
Building Access 
1
Roads 
Paved
Schools
School District
Ventura Unified
Elementary School
Other
Middle School
Balboa
High School
Buena Park


This information is for your personal, non-commercial use and may not be used for any purpose other than to identify prospective properties you may be interested in purchasing. The display of MLS data is usually deemed reliable but is NOT guaranteed accurate by the MLS. Buyers are responsible for verifying the accuracy of all information and should investigate the data themselves or retain appropriate professionals. Information from sources other than the Listing Agent may have been included in the MLS data. Unless otherwise specified in writing, the Broker/Agent has not and will not verify any information obtained from other sources. The Broker/Agent providing the information contained herein may or may not have been the Listing and/or Selling Agent.

Neighborhood & Commute
Source: Walkscore
Save
Ask
Tour
Hide
Share