
1948 SunsetVentura, CA 93001
Due to the health concerns created by Coronavirus we are offering personal 1-1 online video walkthough tours where possible.
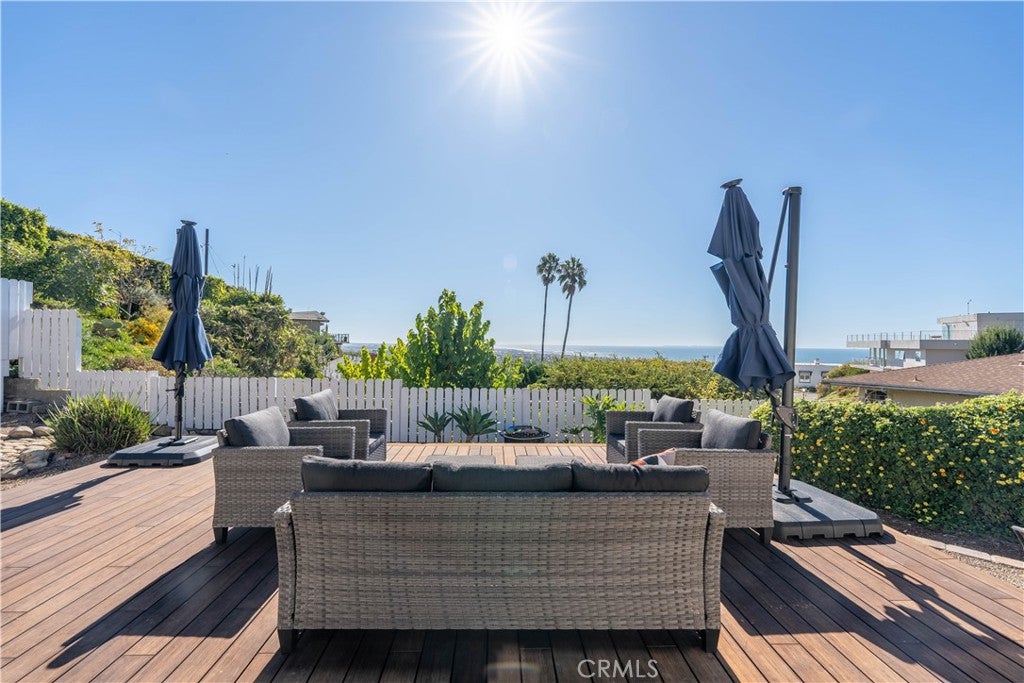
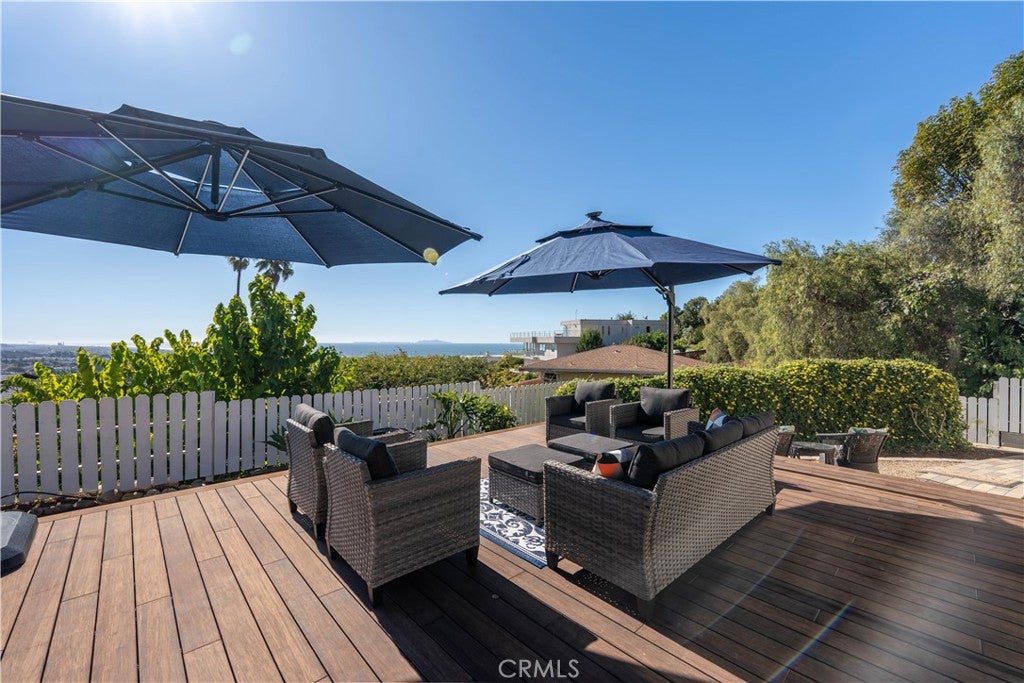
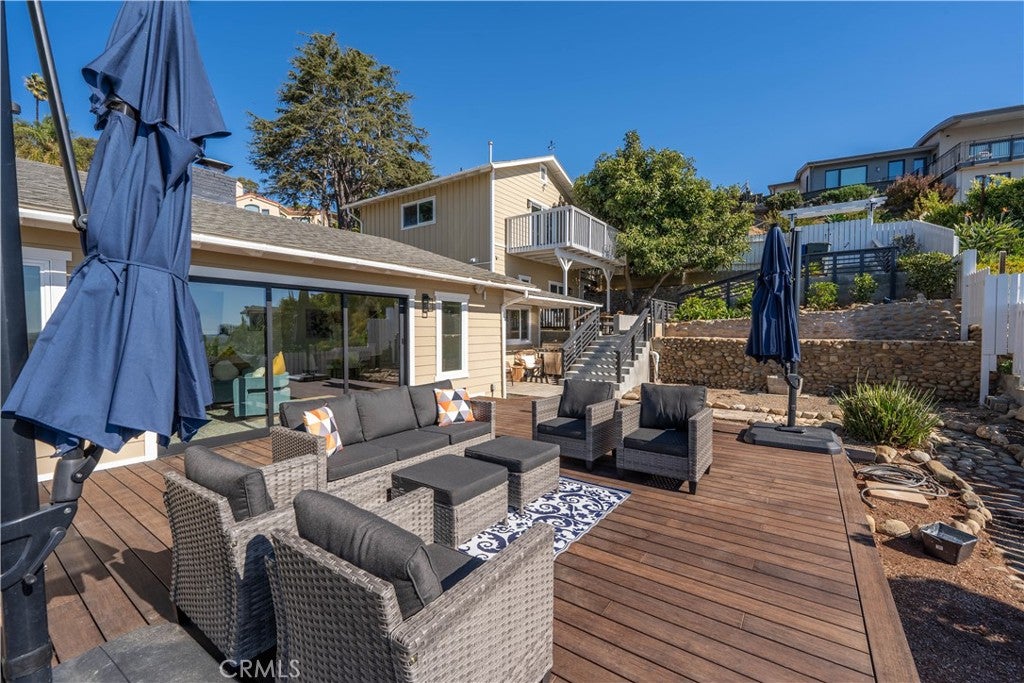
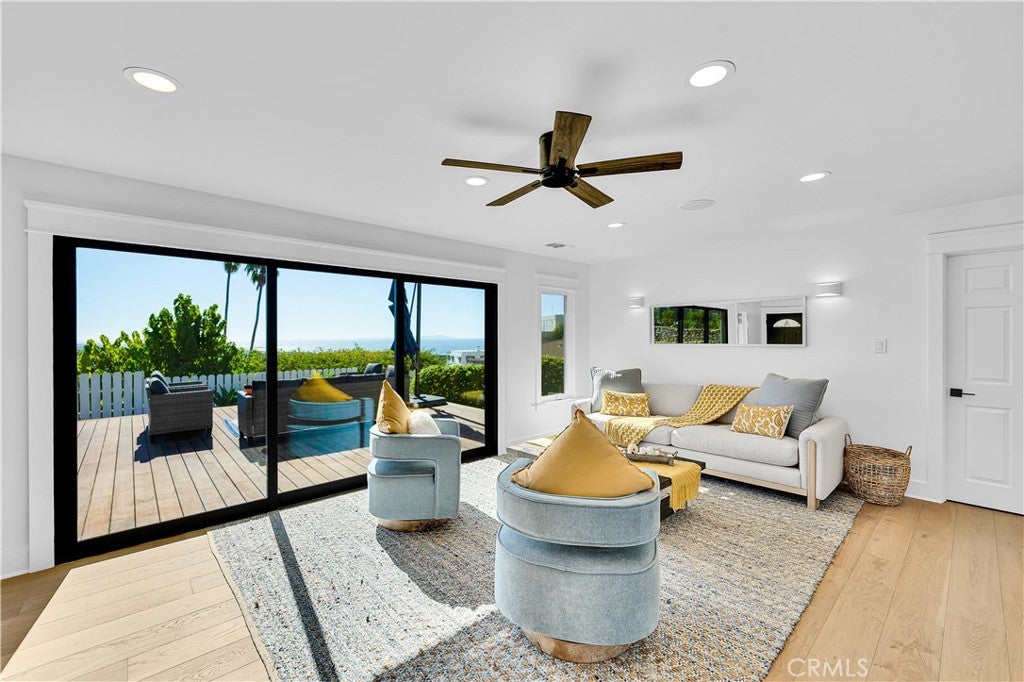
Experience privacy, sweeping ocean views, and beautifully updated living in this fully remodeled three bedroom, three-bath home nestled in Ventura's most desirable Hillside area. Thoughtfully improved throughout, the property combines a fresh, modern interior with multiple indoor and outdoor spaces designed to take full advantage of its exceptional setting. Ocean views can be enjoyed from the living room, kitchen, primary bedroom, yard and multiple outdoor areas, including the kitchen and the deck off the garage. An enlarged sliding patio door from the living room creates a seamless connection to the deck and yard, bringing in abundant natural light while opening the home to its surrounding views. Recent improvements include a new roof and solar system, a beautifully remodeled kitchen, updated bathrooms, new flooring and a new water heater. Two fireplaces, including one woodburning add warmth and character to the home and create inviting gathering spaces. Outside, the private grounds are enhanced by numerous fruit trees, including avocado, adding to the property's established and tranquil setting. Multiple decks and outdoor living areas provide wonderful spaces for entertaining, relaxing, and taking in the ocean views and coastal sunsets.
| 9 hours ago | Listing updated with changes from the MLS® | |
| 9 hours ago | Listing first seen on site |

This information is for your personal, non-commercial use and may not be used for any purpose other than to identify prospective properties you may be interested in purchasing. The display of MLS data is usually deemed reliable but is NOT guaranteed accurate by the MLS. Buyers are responsible for verifying the accuracy of all information and should investigate the data themselves or retain appropriate professionals. Information from sources other than the Listing Agent may have been included in the MLS data. Unless otherwise specified in writing, the Broker/Agent has not and will not verify any information obtained from other sources. The Broker/Agent providing the information contained herein may or may not have been the Listing and/or Selling Agent.
Did you know? You can invite friends and family to your search. They can join your search, rate and discuss listings with you.