
2114 RhondaOxnard, CA 93036
Due to the health concerns created by Coronavirus we are offering personal 1-1 online video walkthough tours where possible.
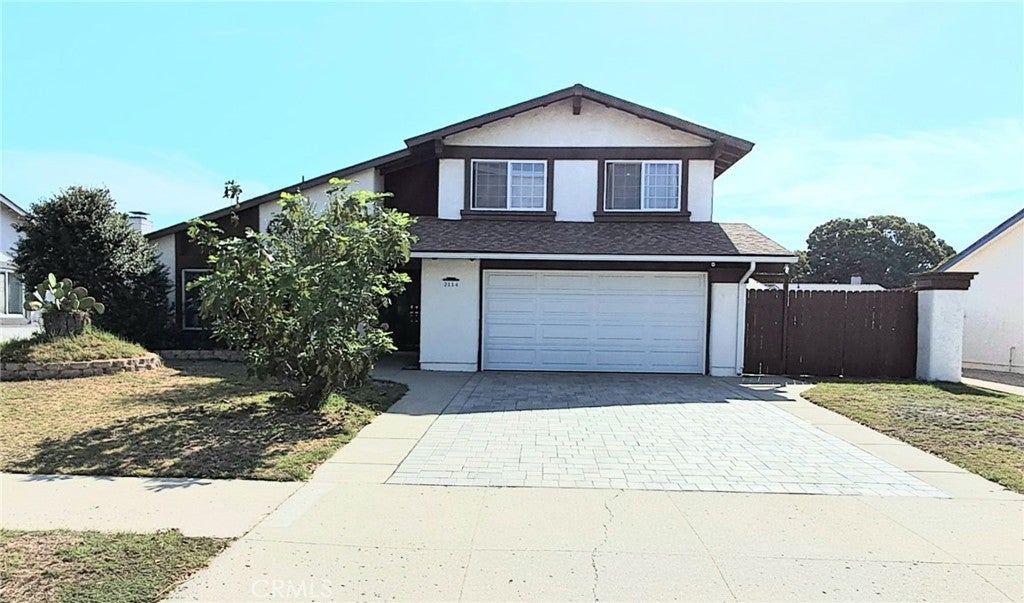
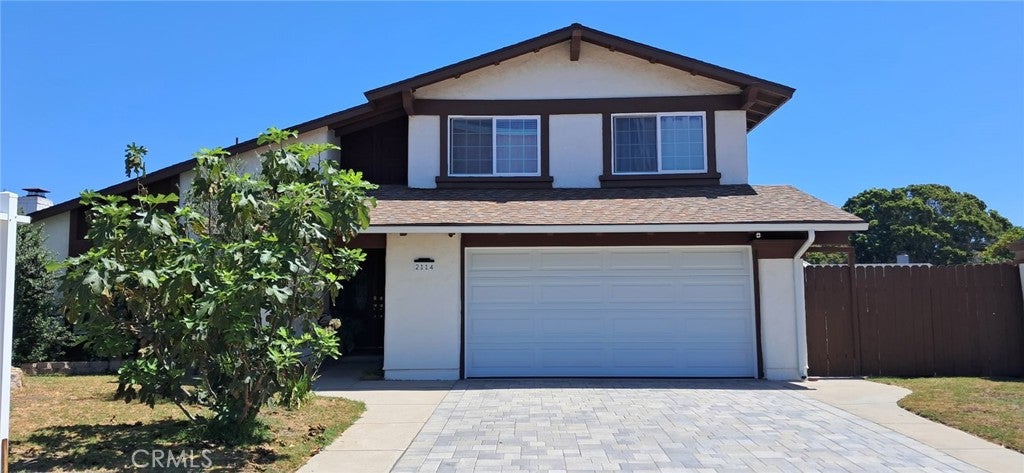
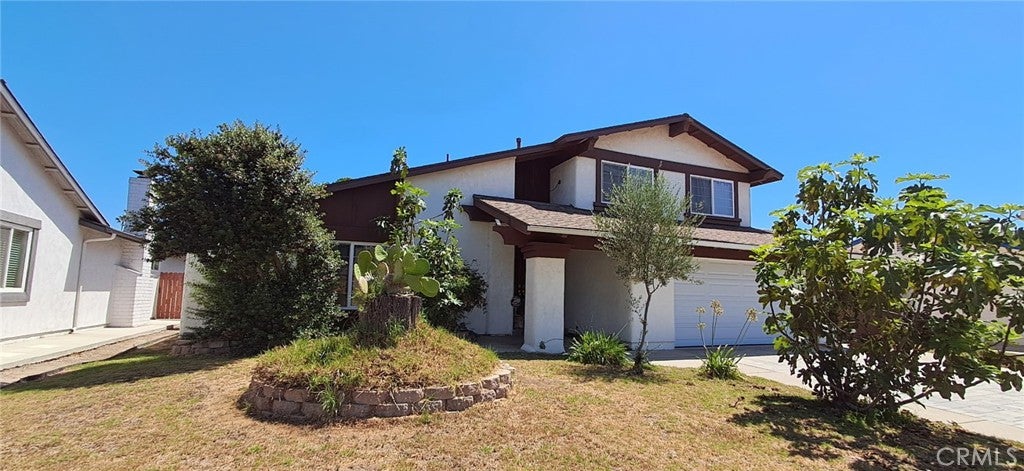
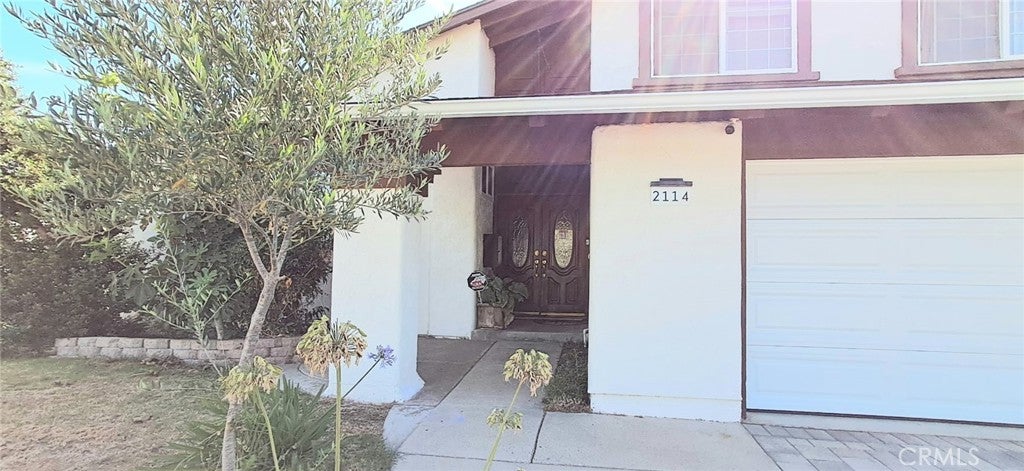
This well-maintained, beautiful 5-bedroom, 3-bathroom home features a thoughtfully designed floor plan with a highly desirable primary suite on the main level, offering privacy and convenience for homeowners, guests, or multigenerational living. Generous living spaces are filled with natural light, complemented by a functional kitchen with hardwood cabinetry, granite counters, built-in microwave, and spacious bedrooms offering flexibility for family, guests, or a home office. The open-concept layout creates a warm, inviting atmosphere perfect for everyday living and entertaining. Step outside to your private backyard retreat featuring a spectacular 16' x 38' swimming pool with depths from approximately 3.5' to 8' and a bubble-style solar pool cover that helps capture heat during the day and reduce heat loss at night. A new Raypak Digital Low NOx ASME Pool and Spa Heater adds convenience and year-round enjoyment. An abundance of lush fruit and vegetable plants creates a sanctuary of homegrown goodness. Additional peace of mind comes with a roof approximately halfway through its 30-year expected life. Enjoy beautiful sunset views that provide a stunning backdrop for relaxing evenings and outdoor entertaining. Car enthusiasts and growing households will appreciate 4+ car parking, including a 2-car garage, tandem driveway, and additional gated space for RV parking, recreational equipment, or storage. Additional features include a home security system, allergen-conscious HVAC setup with newer forced-air furnace and safety ducting, newer water heater, Bluetooth thermostat, new gutters over the garage, fresh exterior paint, and new driveway and pool-area pavers with a lifetime warranty extending toward the hardtop gazebo area. The garage features a new door track with Bluetooth-enabled side-mount motor. Newer washer, dryer, stove, refrigerator and other appliances are also included! Conveniently located near schools, parks, shopping, dining, and major commuter routes in a highly desirable Oxnard neighborhood, this home offers an ideal combination of space, comfort, and lifestyle. Don't miss this exceptional 5-bedroom home with a downstairs primary suite, ample parking, updated pool and spa heating, beautiful sunset views, an incredible backyard retreat, and so much more!
| yesterday | Listing first seen on site | |
| yesterday | Listing updated with changes from the MLS® |

This information is for your personal, non-commercial use and may not be used for any purpose other than to identify prospective properties you may be interested in purchasing. The display of MLS data is usually deemed reliable but is NOT guaranteed accurate by the MLS. Buyers are responsible for verifying the accuracy of all information and should investigate the data themselves or retain appropriate professionals. Information from sources other than the Listing Agent may have been included in the MLS data. Unless otherwise specified in writing, the Broker/Agent has not and will not verify any information obtained from other sources. The Broker/Agent providing the information contained herein may or may not have been the Listing and/or Selling Agent.
Did you know? You can invite friends and family to your search. They can join your search, rate and discuss listings with you.