
330 W Devonshire DriveOxnard, CA 93030
Due to the health concerns created by Coronavirus we are offering personal 1-1 online video walkthough tours where possible.
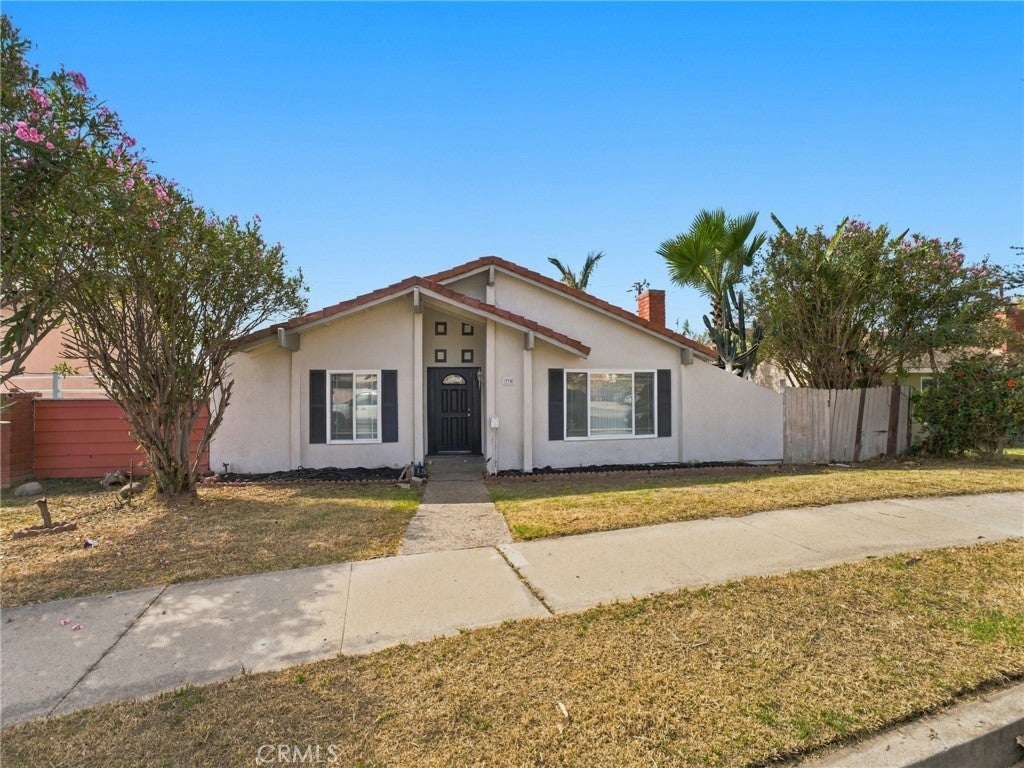
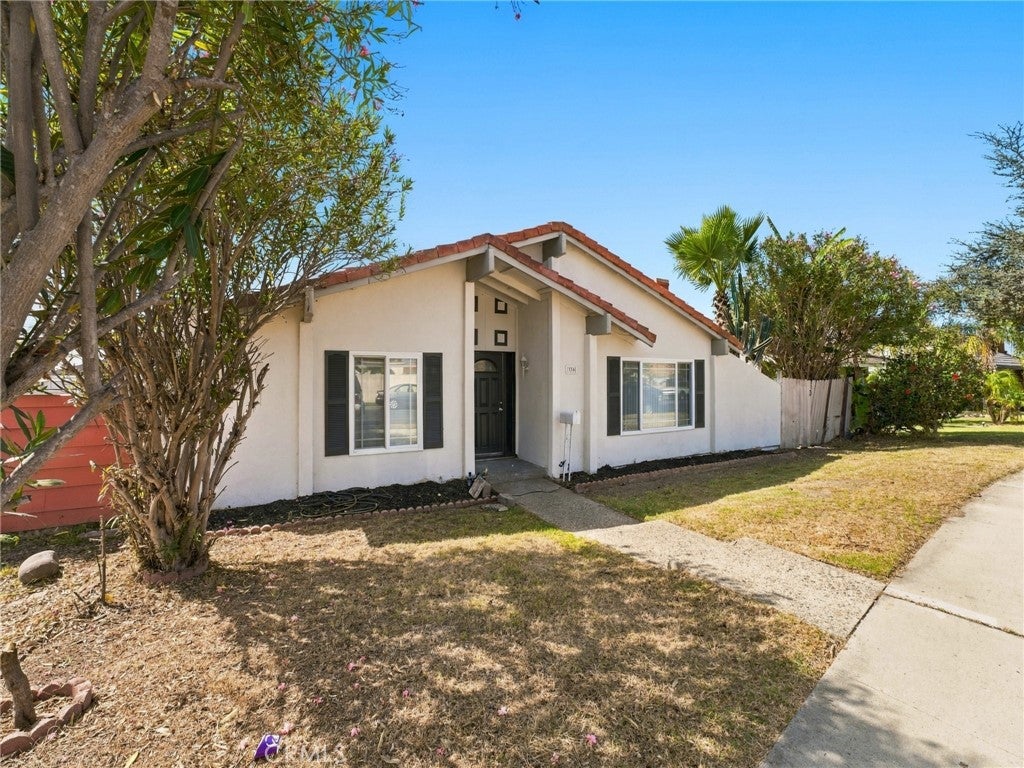
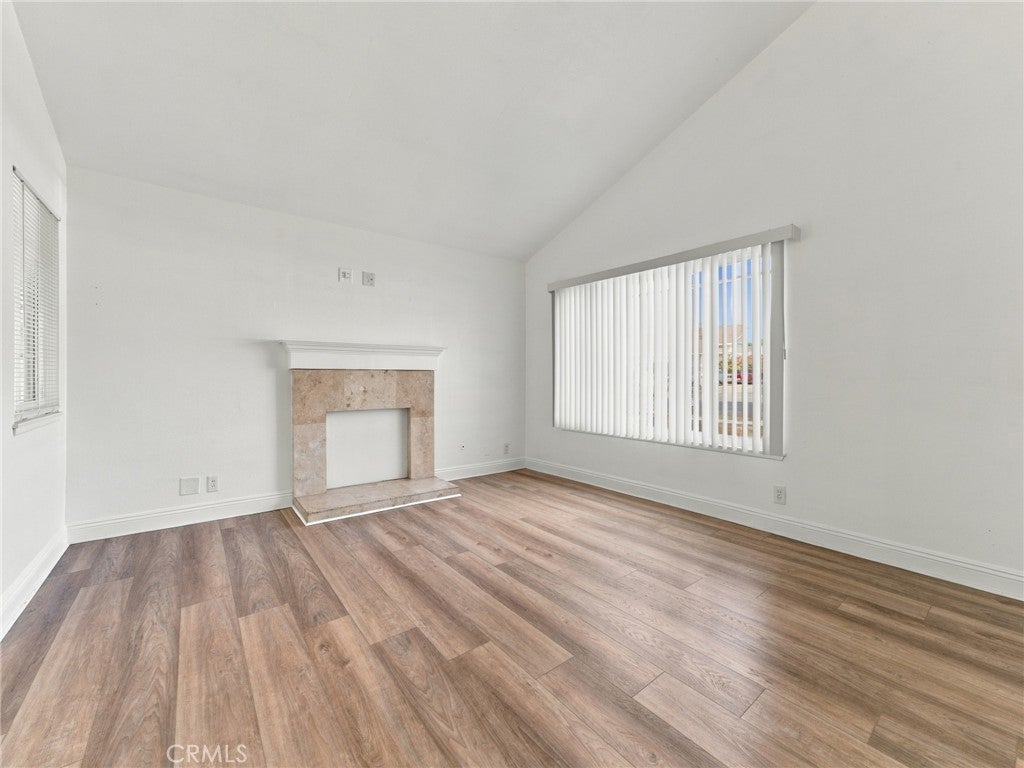
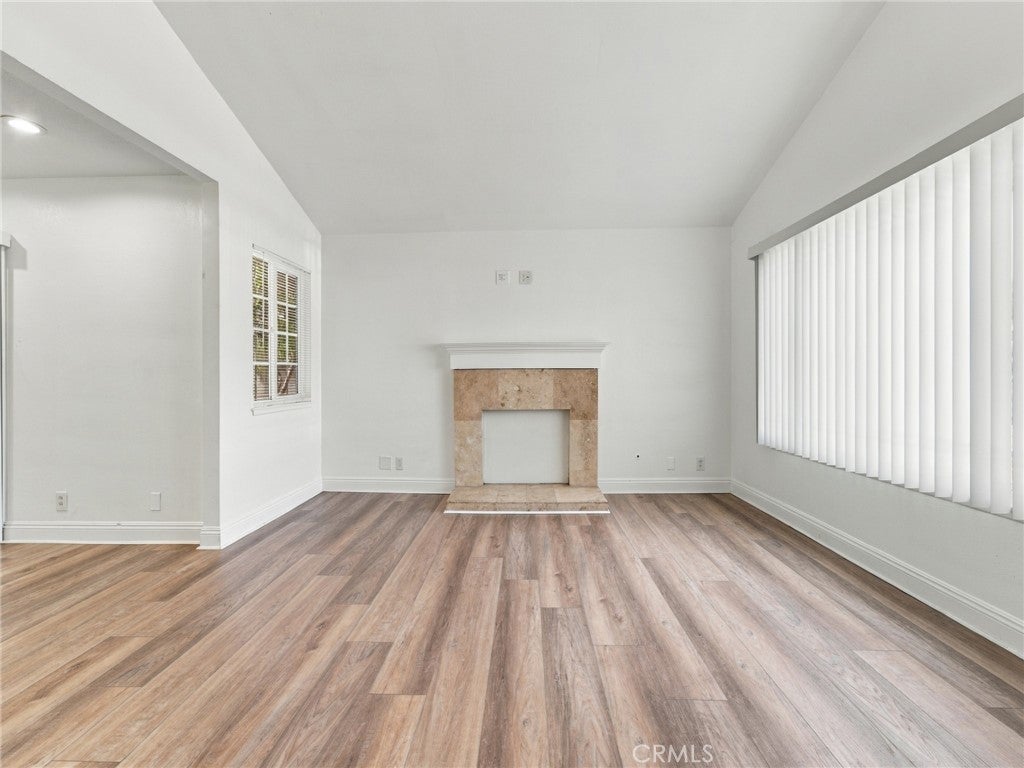
Welcome to 330 W Devonshire Dr, a spacious single-story home in Oxnard offering 3 bedrooms, 3 bathrooms, and 1,539 square feet of inviting living space on a generous 6,534-square-foot lot. Built in 1970, the home features a bright, open layout with vaulted ceilings, abundant natural light, and wood-look flooring throughout the main living areas. The expansive living room is anchored by a fireplace and flows into the dining area and kitchen, creating a comfortable setting for everyday living and entertaining. The kitchen features crisp white cabinetry, dark stone countertops, stainless steel appliances, recessed lighting, a large center island with additional storage and prep space, and oversized windows overlooking the backyard. Sliding glass doors provide a seamless connection to the outdoor patio and yard. The bedrooms offer comfortable proportions and ample natural light, while the flexible floor plan provides plenty of room to make the space your own. Outside, the property continues with a sizable backyard surrounded by mature tropical landscaping, a patio area for outdoor dining or entertaining, and a fenced swimming pool ready to become the centerpiece of your own private outdoor retreat. A detached garage provides additional parking and storage options. With its generous lot, open living spaces, pool, and versatile indoor-outdoor layout, 330 W Devonshire Dr offers an excellent opportunity to create a home tailored to your lifestyle. Contact your Realtor today to schedule a private showing.
| 2 weeks ago | Price changed to $765,000 | |
| 2 weeks ago | Listing updated with changes from the MLS | |
| a month ago | Listing first seen on site |

This information is for your personal, non-commercial use and may not be used for any purpose other than to identify prospective properties you may be interested in purchasing. The display of MLS data is usually deemed reliable but is NOT guaranteed accurate by the MLS. Buyers are responsible for verifying the accuracy of all information and should investigate the data themselves or retain appropriate professionals. Information from sources other than the Listing Agent may have been included in the MLS data. Unless otherwise specified in writing, the Broker/Agent has not and will not verify any information obtained from other sources. The Broker/Agent providing the information contained herein may or may not have been the Listing and/or Selling Agent.
Did you know? You can invite friends and family to your search. They can join your search, rate and discuss listings with you.