
342 RidgewayVentura, CA 93004
Due to the health concerns created by Coronavirus we are offering personal 1-1 online video walkthough tours where possible.
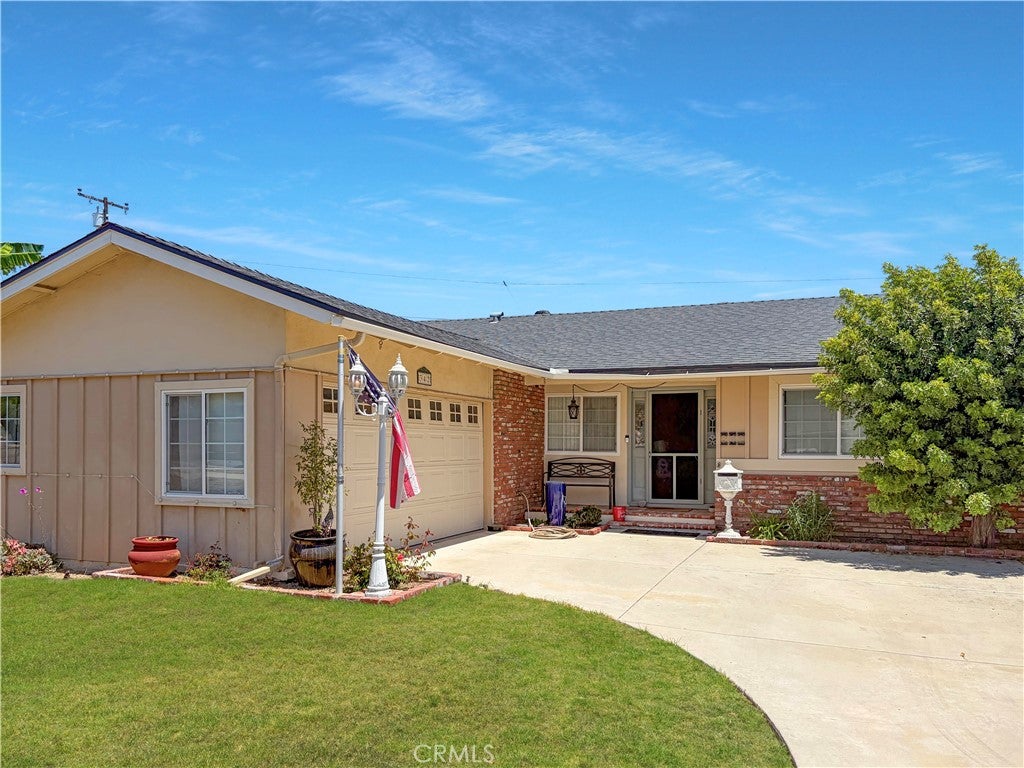
Charming, well maintained single story home located in Ventura's desirable Foothill neighborhood. Offering 3 bedrooms and 2 bathrooms, this inviting residence welcomes you through a charming leaded glass front door into a bright foyer and spacious living area featuring hardwood flooring. The large great room, complete with a cozy fireplace, flows seamlessly into the dining room, creating an ideal space for everyday living and entertaining.The light and bright kitchen offers Corian countertops, a center island with a gas cooktop, and a sunny breakfast area and tons of storage. Privately situated at the rear of the home, the primary suite includes two separate closets and a security screen door providing direct access to the backyard. The ensuite bathroom features a separate vanity area for added convenience. The additional two bedrooms are nicely sized and the front bedroom features French doors and a flexible space for either bedroom, office or den. Step outside to a peaceful backyard retreat with a covered trellised patio, mature landscaping, newer wood fencing, and plenty of space for gardening or outdoor entertaining. Enjoy ocean breezes and surrounding foothills. The attached garage includes a workshop, hobby room, laundry area, and a generous pantry, offering exceptional versatility and storage. Additional upgrades include a newer HVAC system, hot water circulation pump, newer water heater, dual-pane windows. Wonderful, welcoming community conveniently located near neighborhood parks, golf courses, shopping, dining, and with easy access to Highway 126.
| yesterday | Listing first seen on site | |
| yesterday | Listing updated with changes from the MLS® |

This information is for your personal, non-commercial use and may not be used for any purpose other than to identify prospective properties you may be interested in purchasing. The display of MLS data is usually deemed reliable but is NOT guaranteed accurate by the MLS. Buyers are responsible for verifying the accuracy of all information and should investigate the data themselves or retain appropriate professionals. Information from sources other than the Listing Agent may have been included in the MLS data. Unless otherwise specified in writing, the Broker/Agent has not and will not verify any information obtained from other sources. The Broker/Agent providing the information contained herein may or may not have been the Listing and/or Selling Agent.
Did you know? You can invite friends and family to your search. They can join your search, rate and discuss listings with you.