
1424 Nathan LaneVentura, CA 93001
Due to the health concerns created by Coronavirus we are offering personal 1-1 online video walkthough tours where possible.
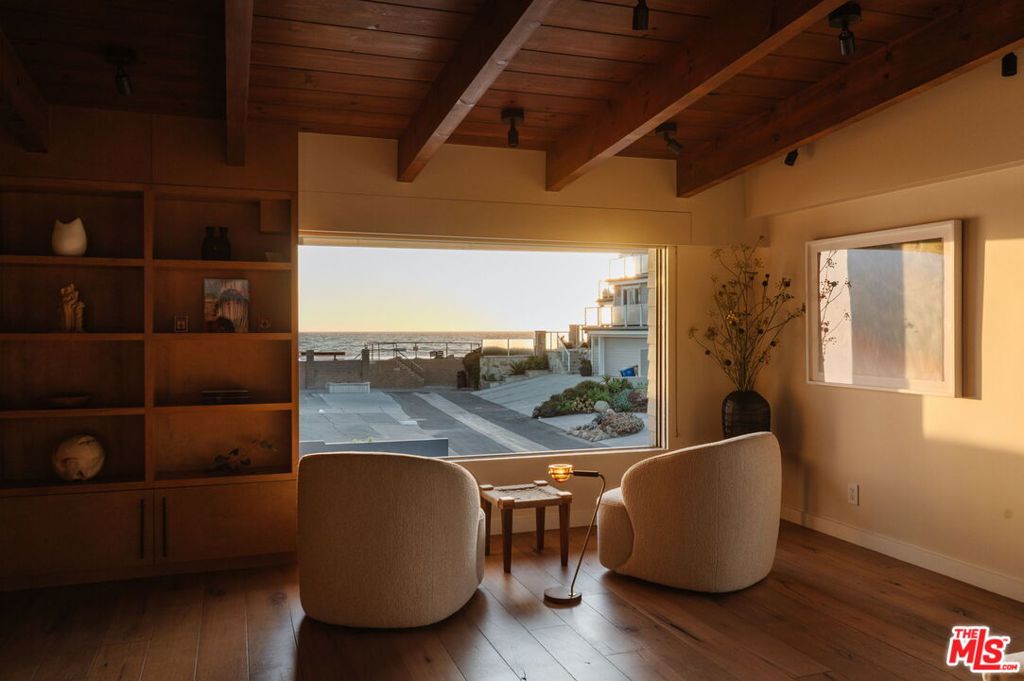
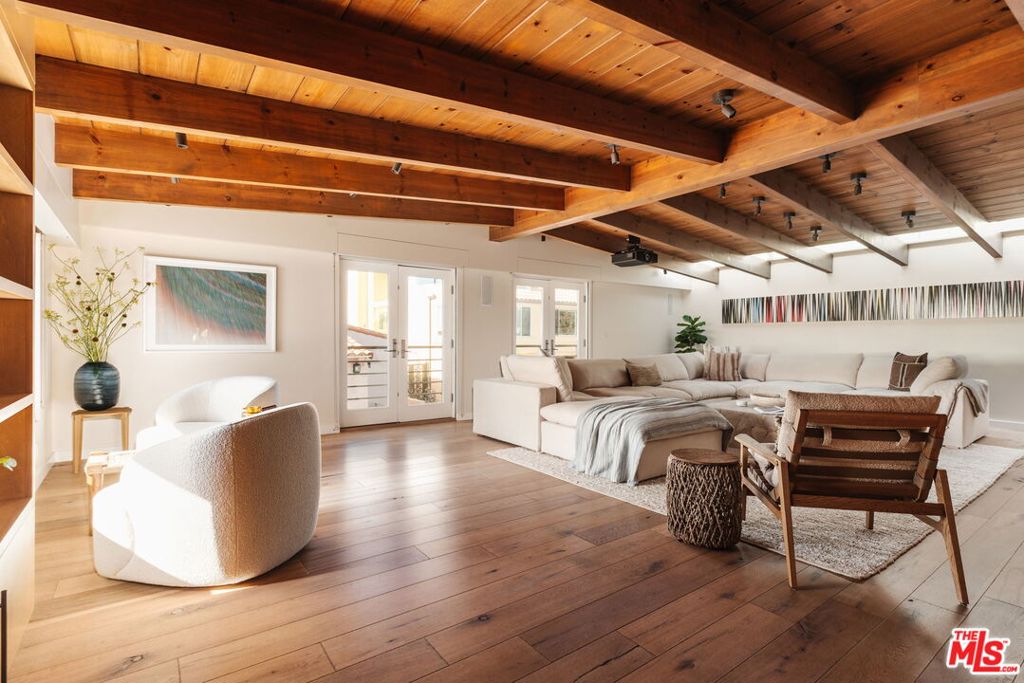
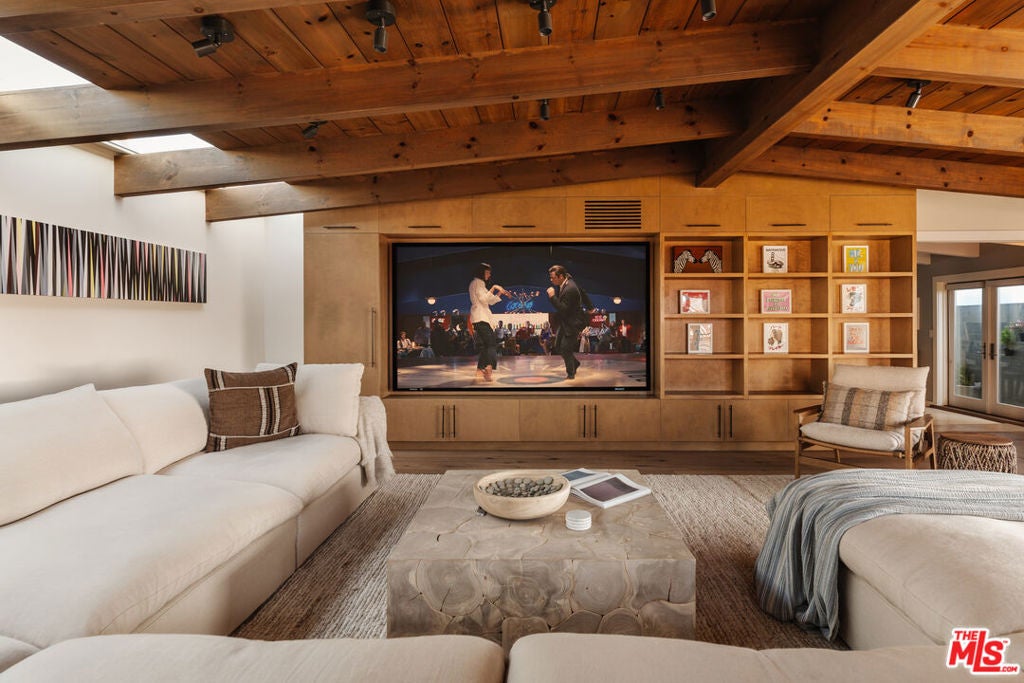
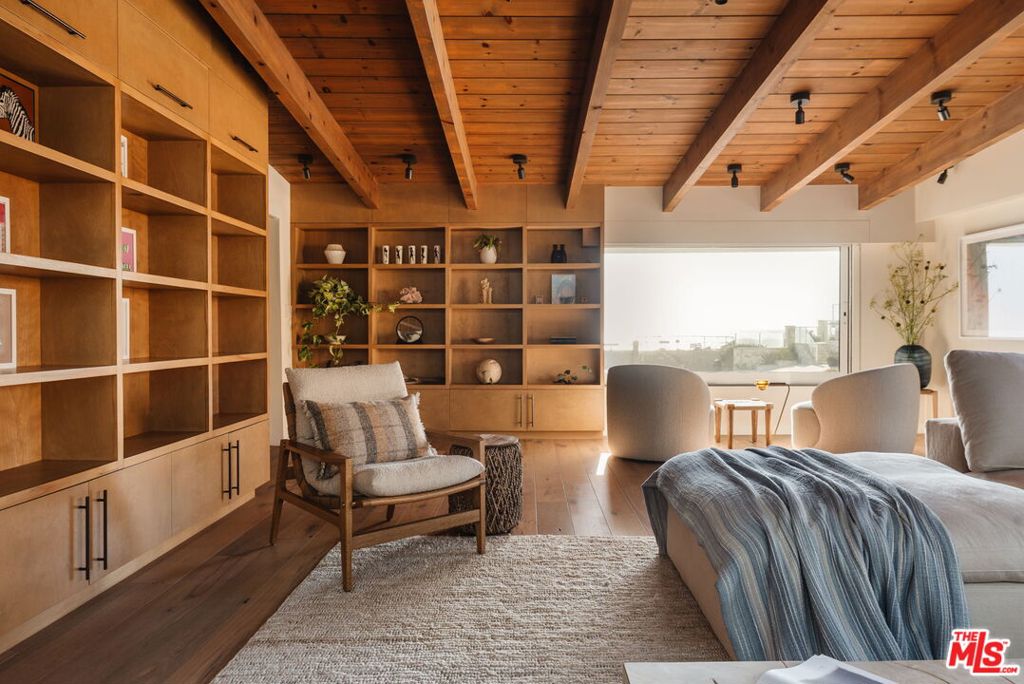
Welcome to your dream beach house in Ventura, in the coveted neighborhood of The Lanes at Pierpont Beach where there is a great community with a laid back beach vibe. Just a few houses from the sand, endless opportunities for relaxing beach living, including swimming, surfing, biking, paddle boarding, kayaking and amazing sunsets.This stunning property offers a seamless blend of style, comfort, and location, making it the perfect getaway for those who want their piece of paradise. Enjoy your morning cup of coffee while watching the waves from your unobstructed picture frame window in the expansive living room. And after a swim in the ocean warm up in the new steam shower or hot tub spa. Entertaining is seamless in this beach sanctuary with a Viking range, outdoor fireplace, built in BBQ gas grill and outdoor sink.And when the sun goes down, pull up a movie on the new 110" projector, screen, receiver, and subwoofer for a theater experience that rivals any night out.Store your boogie boards, surfboards and bikes in the two-car garage that has been opened up to create a generous, organized space.In addition, this property is walking distance to newly renovated Marina Park, shops, restaurants/bars and highly sought after Pierpont Elementary School. Every inch of this home feels like a retreat in the ultimate coastal lifestyle.
| 7 days ago | Listing updated with changes from the MLS® | |
| 2 weeks ago | Status changed to Pending | |
| 3 weeks ago | Listing first seen on site |

This information is for your personal, non-commercial use and may not be used for any purpose other than to identify prospective properties you may be interested in purchasing. The display of MLS data is usually deemed reliable but is NOT guaranteed accurate by the MLS. Buyers are responsible for verifying the accuracy of all information and should investigate the data themselves or retain appropriate professionals. Information from sources other than the Listing Agent may have been included in the MLS data. Unless otherwise specified in writing, the Broker/Agent has not and will not verify any information obtained from other sources. The Broker/Agent providing the information contained herein may or may not have been the Listing and/or Selling Agent.