
4362 Milpas StreetCamarillo, CA 93012
Due to the health concerns created by Coronavirus we are offering personal 1-1 online video walkthough tours where possible.
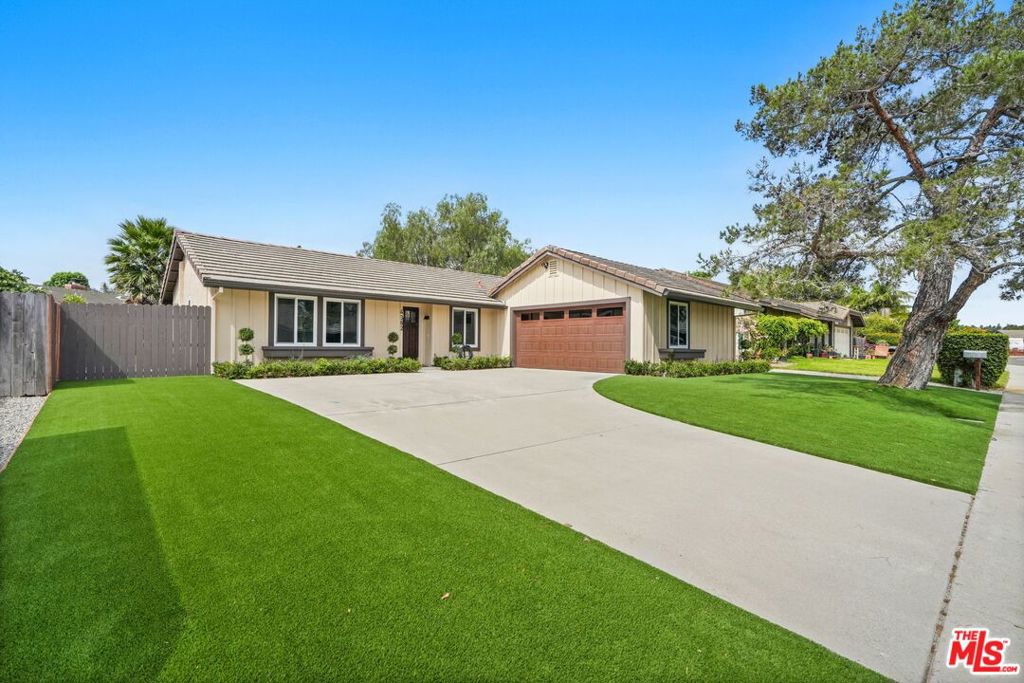
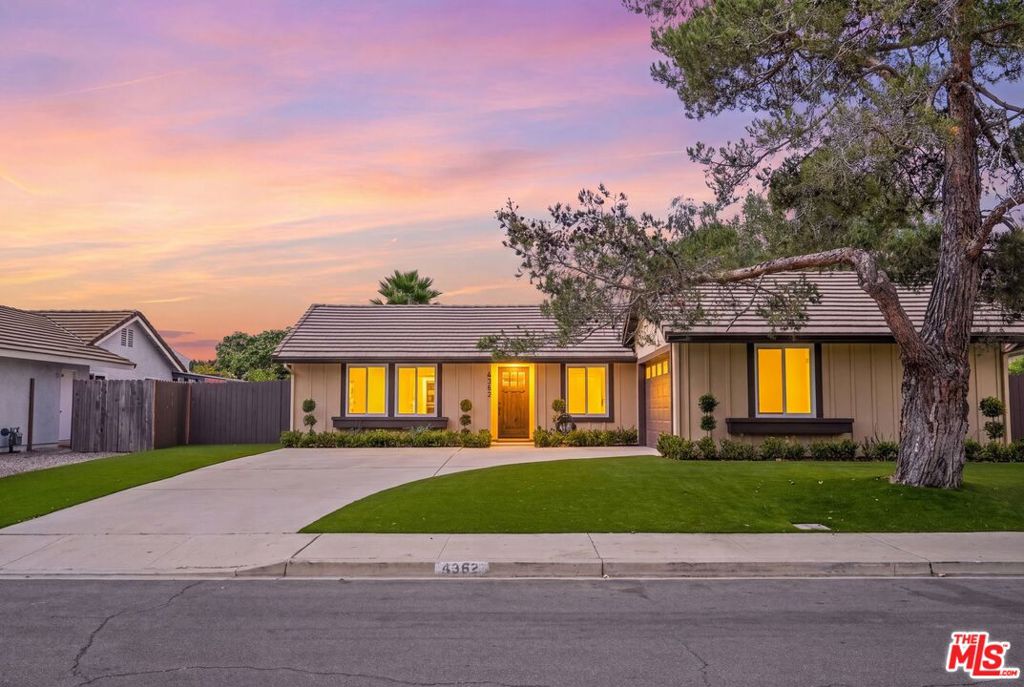
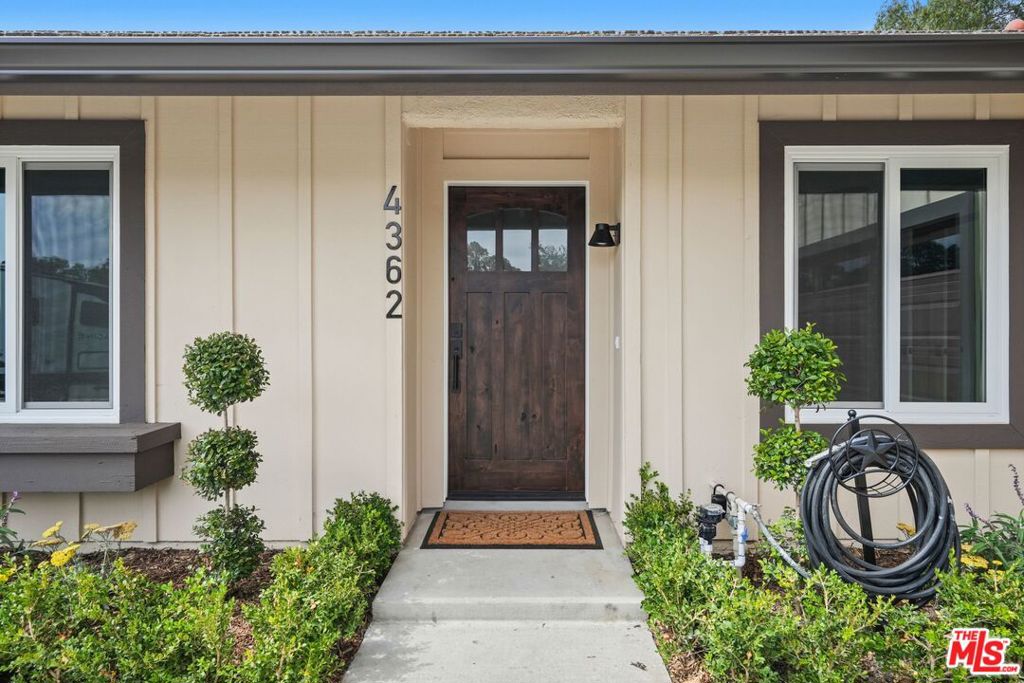
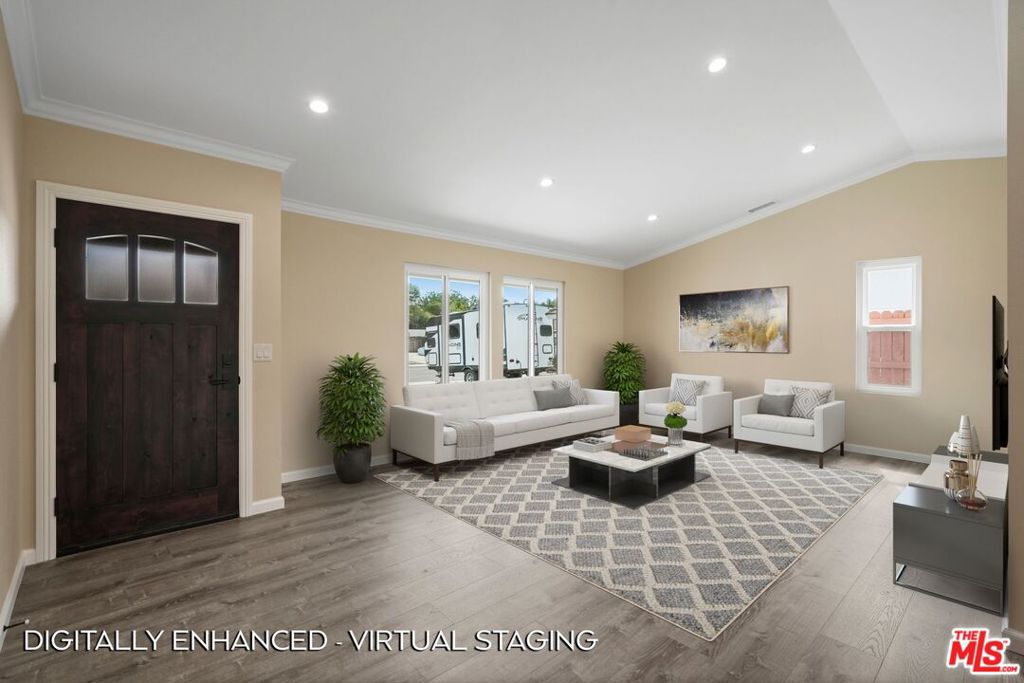
Welcome home to this beautifully updated single-level retreat in the highly sought-after Woodside Greens neighborhood of Camarillo. Offering 4 bedrooms, 2 bathrooms, and approximately 1,619 square feet of stylish living space, this move-in-ready gem sits on an oversized 6,969 square foot lot designed for both comfort and enjoyment. At the heart of the home is a gorgeous new kitchen featuring stainless steel appliances, custom cabinetry, and contemporary finishes that make everyday living and entertaining a pleasure. The remodeled bathrooms add a fresh, modern touch, while a brand-new roof provides lasting value and peace of mind. Natural light fills the spacious floor plan, creating a warm and welcoming atmosphere throughout. New AC will keep you cool all summer long! Step outside to enjoy newly landscaped front and rear yards, perfect for weekend barbecues, outdoor dining, gardening, or simply relaxing under the California sunshine. Newly planted ficus trees surround the property, creating a private, lush setting that feels like your own personal oasis. Just a short stroll to Woodside Park and conveniently located near schools, shopping, dining, and recreation, this home also offers easy access to the 101 Freeway and Highway 1 for commuters and weekend adventurers alike. The expansive lot offers plenty of room to play, entertain, and even the potential for RV access, a rare and highly desirable feature in Woodside Greens. Whether you're hosting friends, enjoying quiet evenings at home, or creating lasting family memories, this turnkey property offers the perfect blend of modern upgrades, privacy, and an unbeatable neighborhood location.
| 4 days ago | Listing updated with changes from the MLS® | |
| 3 weeks ago | Status changed to Pending | |
| a month ago | Listing first seen on site |

This information is for your personal, non-commercial use and may not be used for any purpose other than to identify prospective properties you may be interested in purchasing. The display of MLS data is usually deemed reliable but is NOT guaranteed accurate by the MLS. Buyers are responsible for verifying the accuracy of all information and should investigate the data themselves or retain appropriate professionals. Information from sources other than the Listing Agent may have been included in the MLS data. Unless otherwise specified in writing, the Broker/Agent has not and will not verify any information obtained from other sources. The Broker/Agent providing the information contained herein may or may not have been the Listing and/or Selling Agent.
Did you know? You can invite friends and family to your search. They can join your search, rate and discuss listings with you.