
2644 Great Smokey CourtWestlake Village, CA 91362
Due to the health concerns created by Coronavirus we are offering personal 1-1 online video walkthough tours where possible.
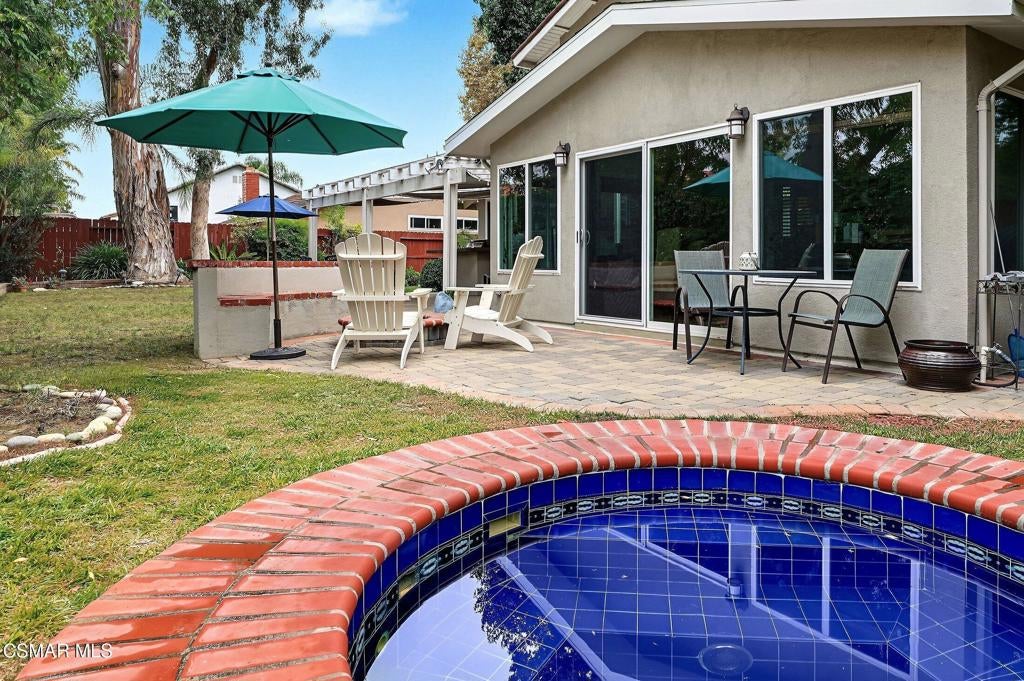
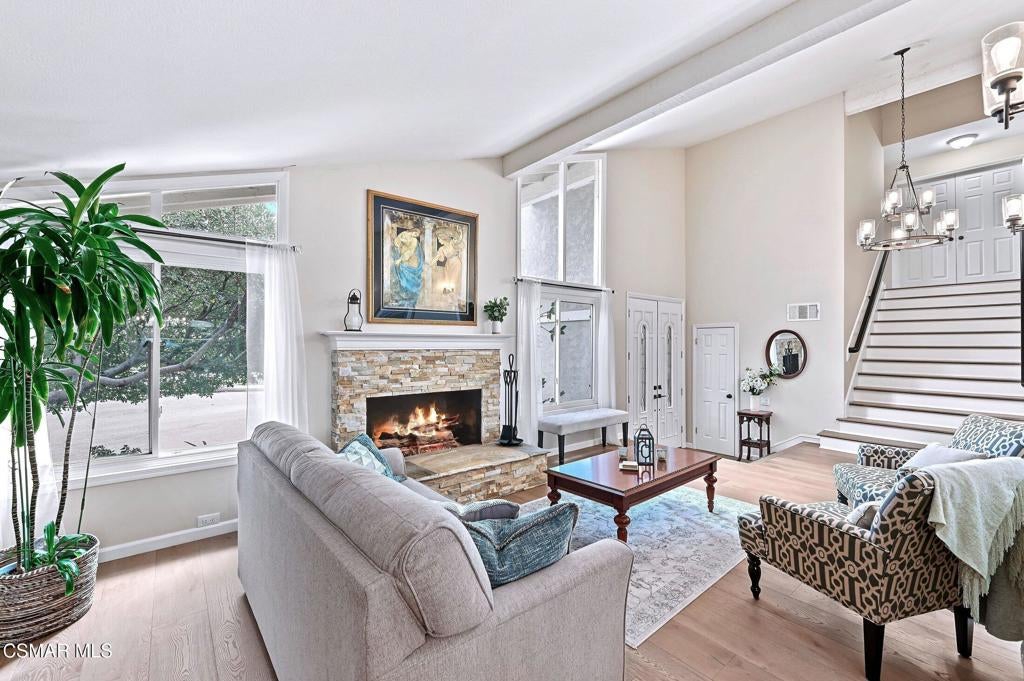
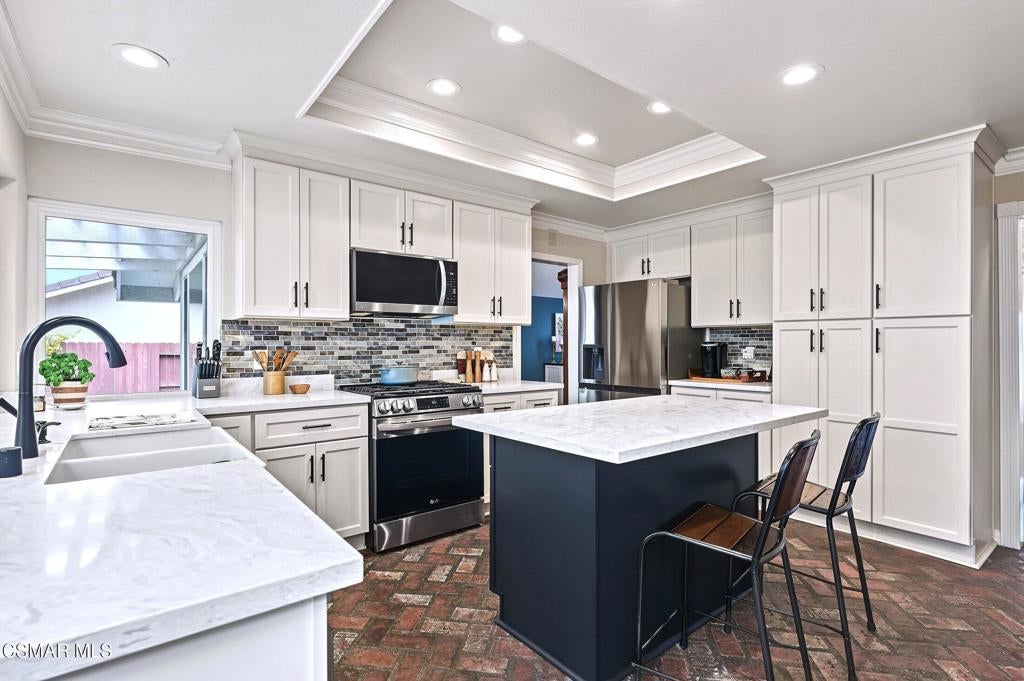
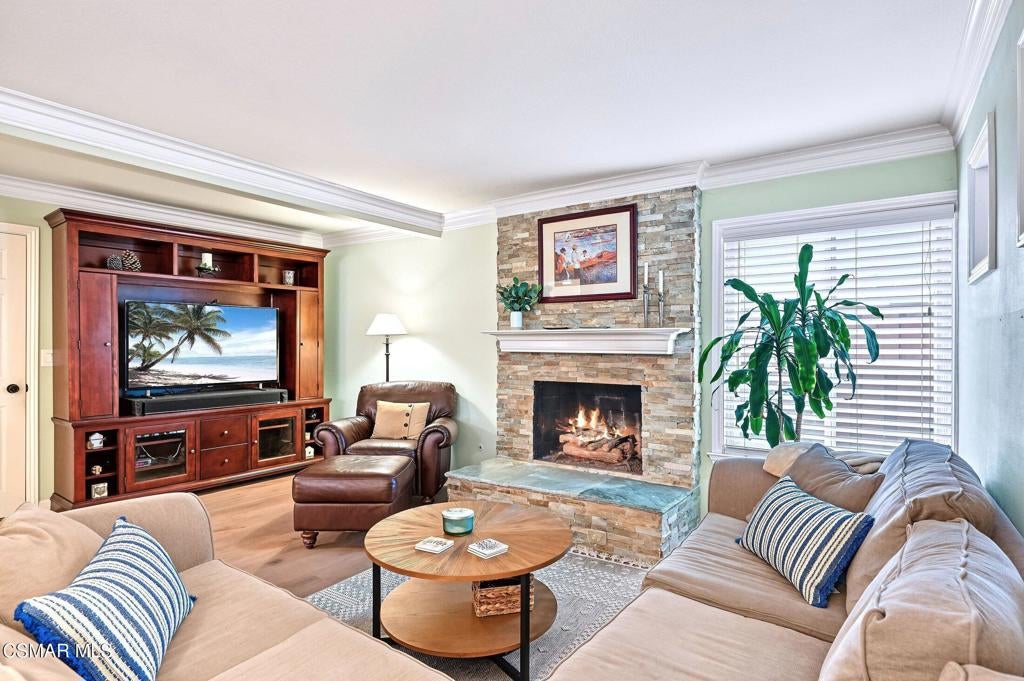
At the end of a Westlake Hills cul-de-sac, this spacious 4-bedroom, 2.5-bath home has a room most listings don't - a nearly 300-sq.-ft. (*) sunroom wrapped in windows looking out onto a private grassy backyard with spa, firepit & built-in BBQ center & vine-covered wall. Enter the covered double-door entry to wide-plank hardwood flooring, soaring ceilings, fresh paint & an abundance of windows & sliders. 2 fireplaces warm the home - one runs floor-to-ceiling in the formal living/ adjacent dining room with beamed ceiling, accent windows & room to entertain. The kitchen is the heart of the home, remodeled with quartz counters, a farmhouse sink, a gas cooktop, stainless appliances & newer cabinetry with pull-out drawers. A center island with a breakfast bar gives everyone a place to gather; there's also room for a kitchen table. The 2nd stacked stone fireplace with raised hearth warms the family room with room for an entertainment center, alongside windows & nearby bookcase/ reading nook for cozy evenings. A powder room & direct access to the two-car garage & laundry areas are just off the family room. THEN, the private sunroom opens to the rear of the house with built-in cabinetry, a granite counter, and a ceiling fan make it a true working room, well-suited to an office, a studio, or a gym. (*Sunroom approx. 300 sq. ft. not included in the 2,251 sq. ft. ) From inside, the backyard is in full view: paver-stone patios, seating area around the firepit, a built-in gas-plumbed BBQ center, a fountain & inground spa. Upstairs, a wide hardwood staircase leads to the primary suite with its own sitting area, 2 closets, a private en-suite bath with soaking tub/shower & dual-sink vanity. 3 more bedrooms, an updated hall bath, linen storage & pull-down attic access complete the floor. Front bedroom has floor-to-ceiling windows/doors to balcony and wood floors - perfect for another office/den. Nearby paths lead to Russell Park's fields, playgrounds & sport courts, Westlake Hills Elementary, a top-rated school, coffee & conveniences. Close to shopping, dining, entertainment & near freeway access, this property is a home with space to gather, room to grow and plenty of ways to enjoy the CA good life! Low HOA is only $40 annually. Stop by this weekend for Open Houses!
| 13 hours ago | Listing updated with changes from the MLS | |
| 21 hours ago | Listing first seen on site |

This information is for your personal, non-commercial use and may not be used for any purpose other than to identify prospective properties you may be interested in purchasing. The display of MLS data is usually deemed reliable but is NOT guaranteed accurate by the MLS. Buyers are responsible for verifying the accuracy of all information and should investigate the data themselves or retain appropriate professionals. Information from sources other than the Listing Agent may have been included in the MLS data. Unless otherwise specified in writing, the Broker/Agent has not and will not verify any information obtained from other sources. The Broker/Agent providing the information contained herein may or may not have been the Listing and/or Selling Agent.
Did you know? You can invite friends and family to your search. They can join your search, rate and discuss listings with you.