
169 La Crescenta DriveCamarillo, CA 93010
Due to the health concerns created by Coronavirus we are offering personal 1-1 online video walkthough tours where possible.
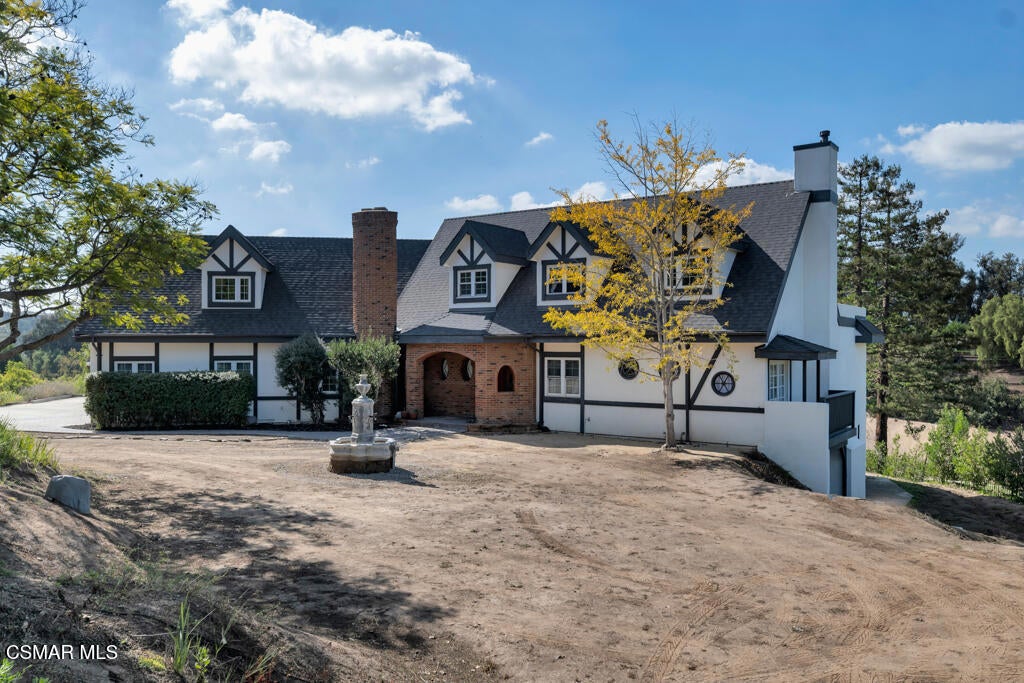
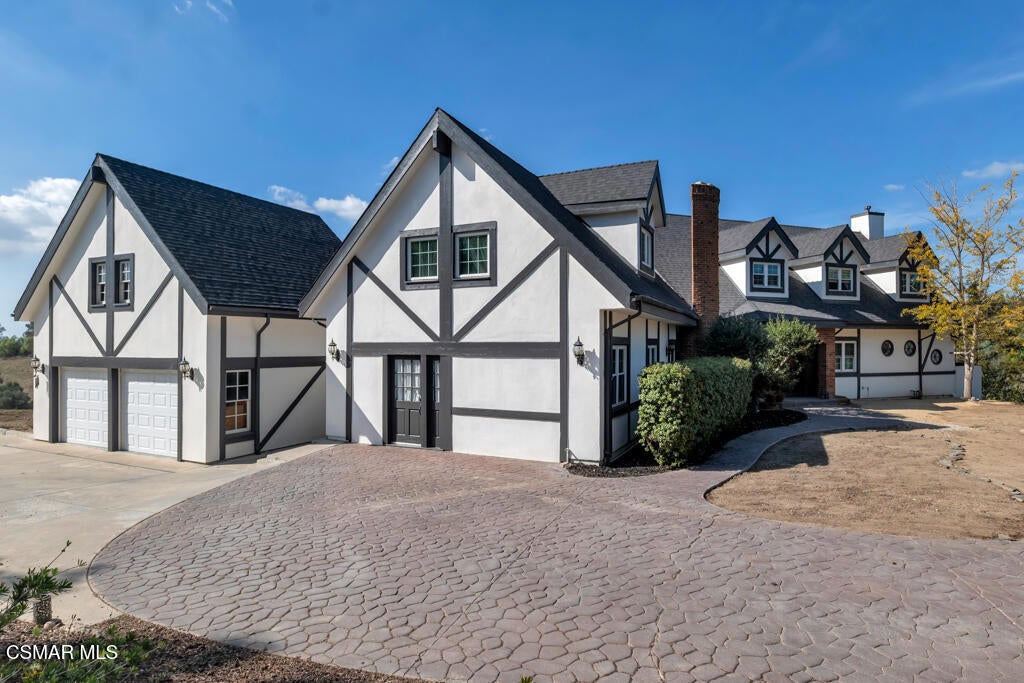
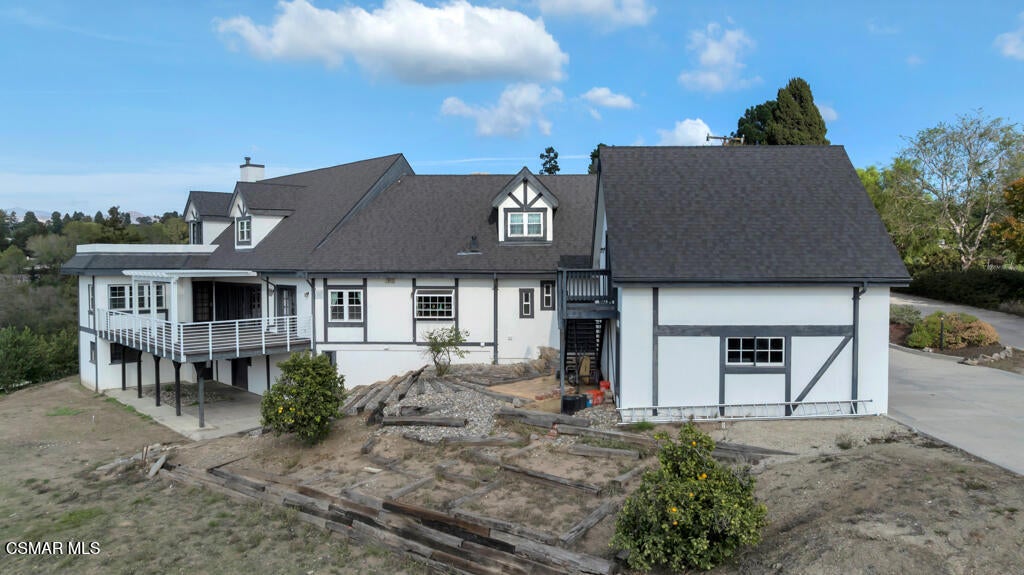
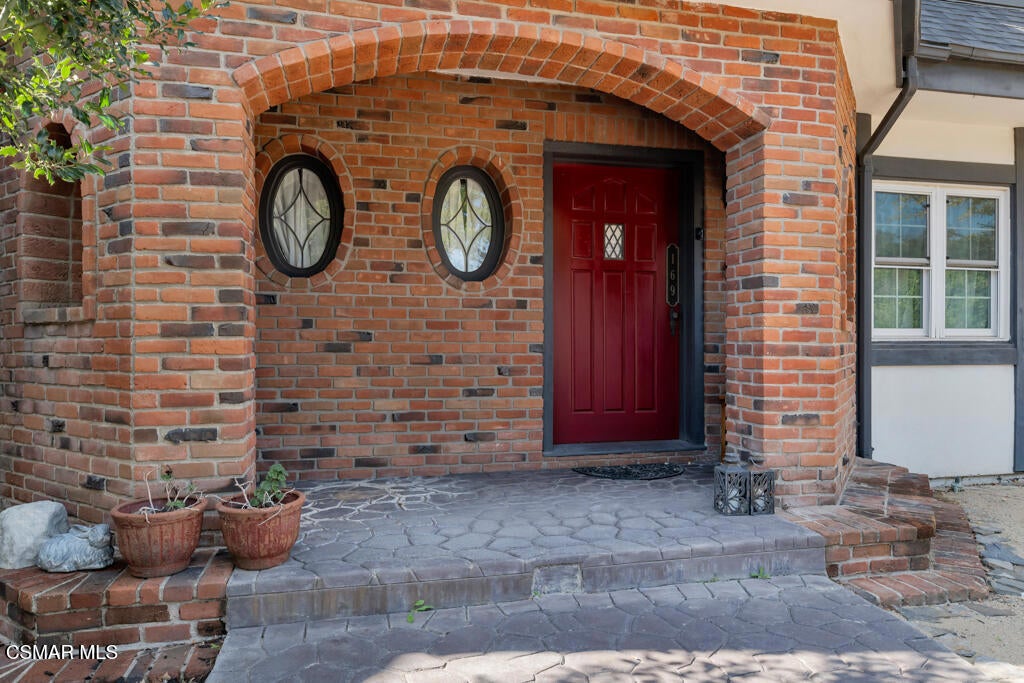
Nestled on a quiet cul-de-sac, this Tudor style property sits over a large lot. The gourmet kitchen boasts a large center island, and a Viking range, and window looking out towards the Channel Islands. The dining room and family room open to a sunny balcony. The downstairs primary suite includes lots of closet space, with a bath including a clawfoot tub and separate shower. Upstairs includes a loft, sitting area, and three bedrooms, all under vaulted ceilings with open beams. The in-law-suite has its own entrance from outdoors, and renovated bath. Detached garage has a bonus room above. Make this amazing property yours today!
| 11 hours ago | Listing updated with changes from the MLS | |
| 21 hours ago | Listing first seen on site |

This information is for your personal, non-commercial use and may not be used for any purpose other than to identify prospective properties you may be interested in purchasing. The display of MLS data is usually deemed reliable but is NOT guaranteed accurate by the MLS. Buyers are responsible for verifying the accuracy of all information and should investigate the data themselves or retain appropriate professionals. Information from sources other than the Listing Agent may have been included in the MLS data. Unless otherwise specified in writing, the Broker/Agent has not and will not verify any information obtained from other sources. The Broker/Agent providing the information contained herein may or may not have been the Listing and/or Selling Agent.
Did you know? You can invite friends and family to your search. They can join your search, rate and discuss listings with you.