
908 Blue Spring DriveWestlake Village, CA 91361
Due to the health concerns created by Coronavirus we are offering personal 1-1 online video walkthough tours where possible.
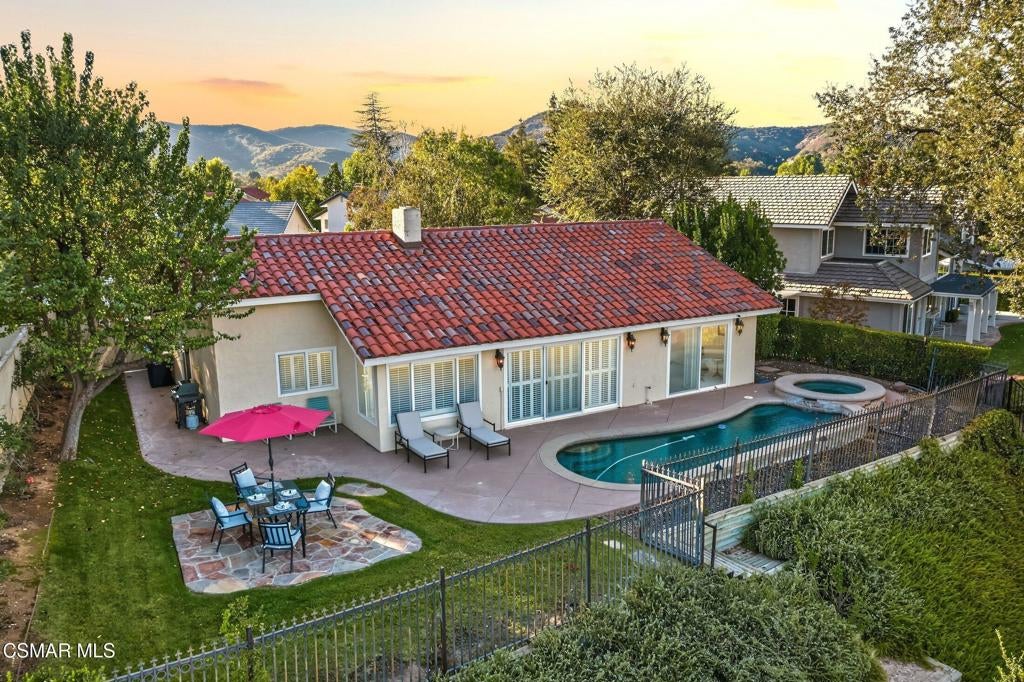
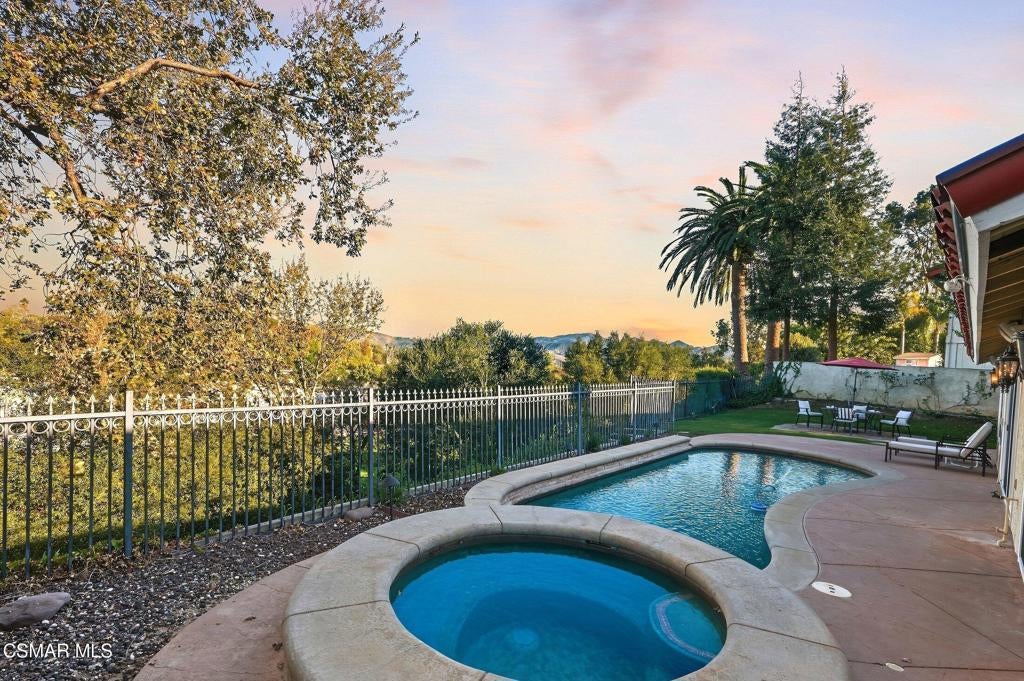
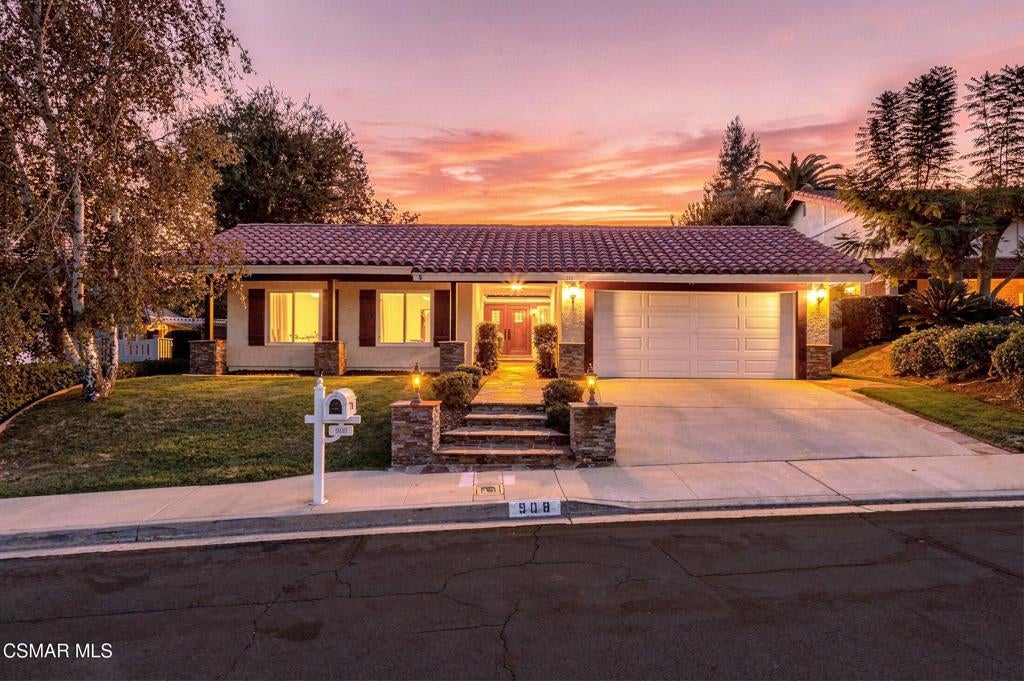
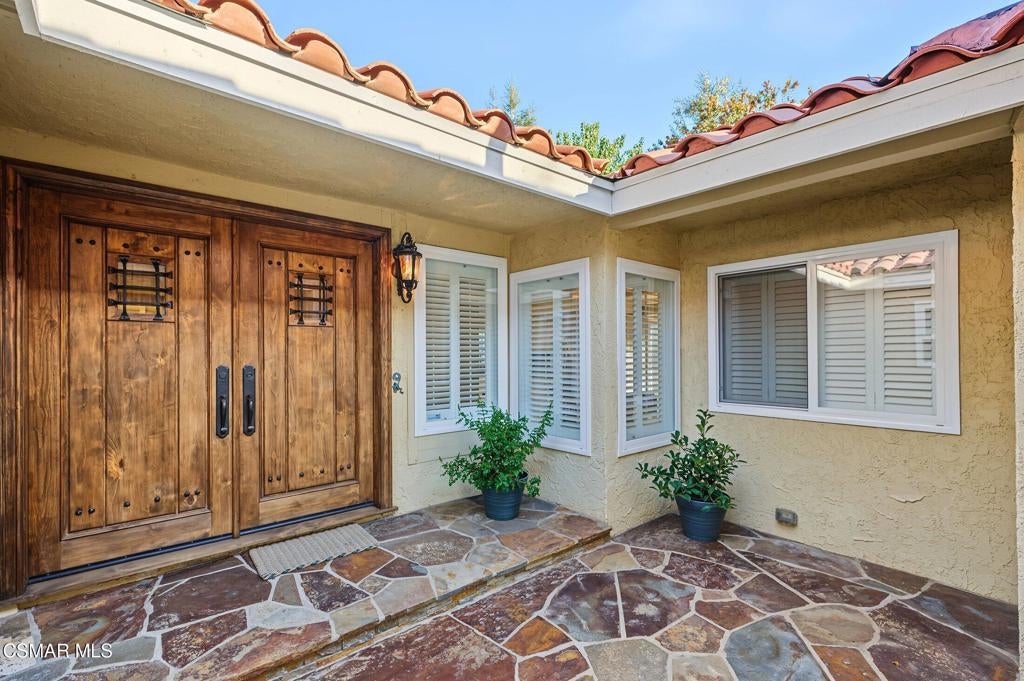
Welcome to this exceptional single-story residence nestled in the highly sought-after Village Homes community of Westlake Village. Offering approximately 2,143 square feet of beautifully appointed living space, this inviting three-bedroom, two-bath home features a dedicated office and an effortless indoor-outdoor flow designed for both comfortable everyday living and sophisticated entertaining.The thoughtfully designed floor plan is complemented by an abundance of natural light and serene views of the surrounding mountains and lush greenbelts. The private backyard is truly an entertainer's retreat, featuring a sparkling pool and plenty of space to lounge, dine, and gather with family and friends while enjoying the beautiful Southern California setting.Beyond the property itself, Village Homes offers an exceptional lifestyle with beautifully maintained greenbelts and HOA amenities including a community pool and tennis courts, as well as the option to rent the clubhouse for special occasions. Ideally located near award-winning schools, premier shopping, renowned dining, parks, and all that Westlake Village has to offer, this home combines privacy, convenience, and an enviable community lifestyle.With its desirable single-story design, private pool, dedicated office, picturesque mountain views, and prime Village Homes location, this is a rare opportunity to experience the very best of Westlake Village living.
| 19 hours ago | Listing updated with changes from the MLS | |
| yesterday | Listing first seen on site |

This information is for your personal, non-commercial use and may not be used for any purpose other than to identify prospective properties you may be interested in purchasing. The display of MLS data is usually deemed reliable but is NOT guaranteed accurate by the MLS. Buyers are responsible for verifying the accuracy of all information and should investigate the data themselves or retain appropriate professionals. Information from sources other than the Listing Agent may have been included in the MLS data. Unless otherwise specified in writing, the Broker/Agent has not and will not verify any information obtained from other sources. The Broker/Agent providing the information contained herein may or may not have been the Listing and/or Selling Agent.
Did you know? You can invite friends and family to your search. They can join your search, rate and discuss listings with you.