
261 Scarborough StreetThousand Oaks, CA 91361
Due to the health concerns created by Coronavirus we are offering personal 1-1 online video walkthough tours where possible.
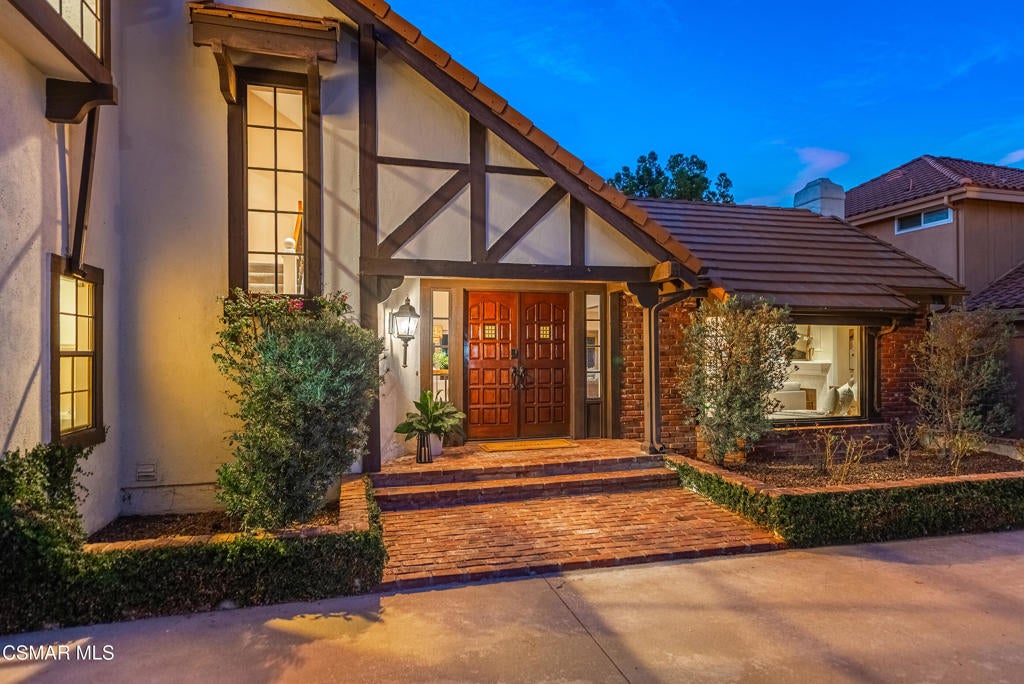
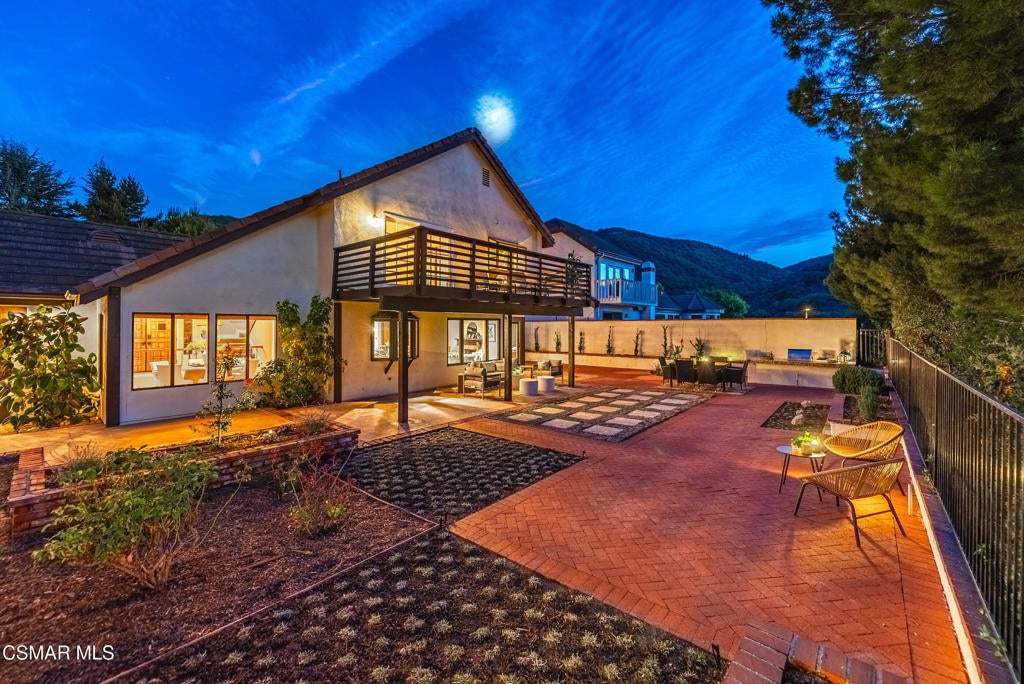
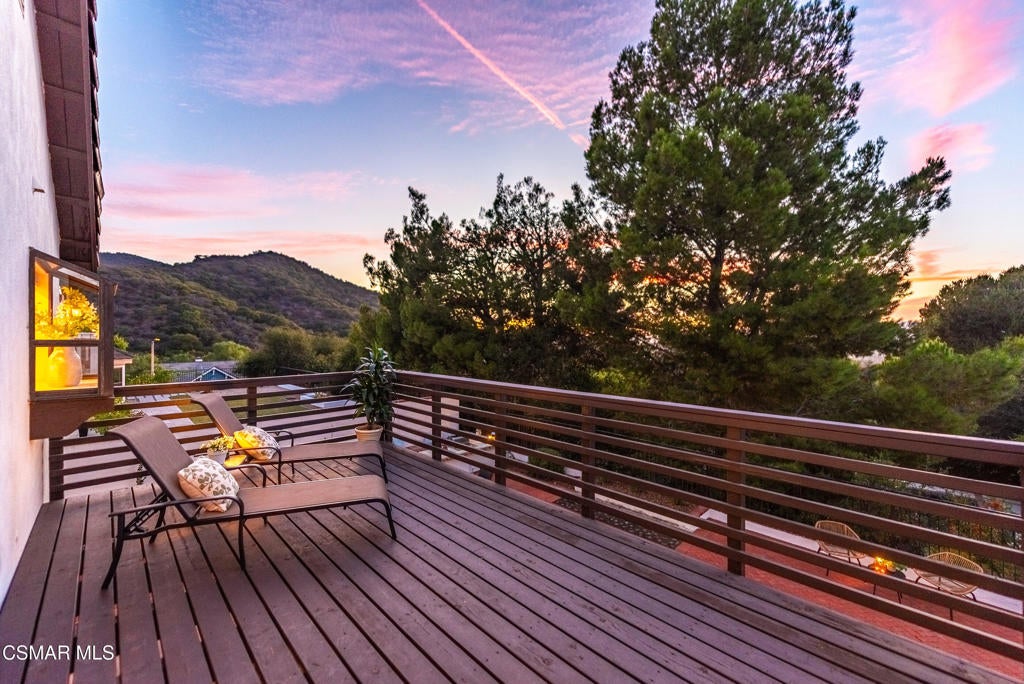
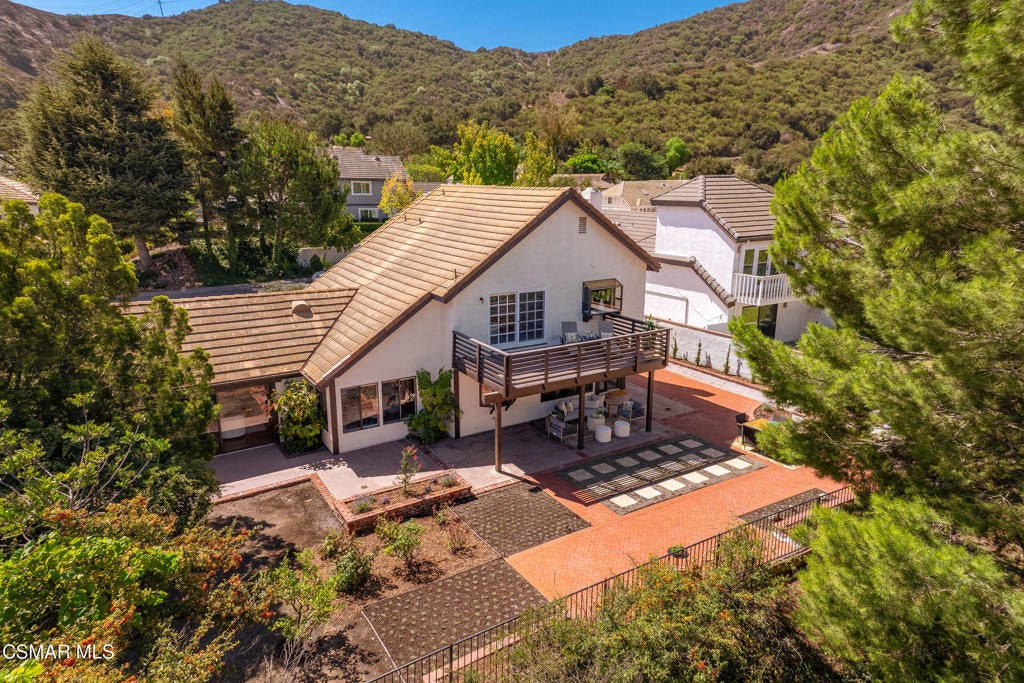
Discover this beautifully maintained home in the ever-popular Hillsborough neighborhood, where homes rarely stay on the market long. This vibrant community sits right near gorgeous hiking trails, yet remains incredibly convenient to shopping, dining, and freeway access, all with no HOA fees. Recent landscaping updates ensure the entire front and back yards look incredibly neat and tidy, giving the home lovely curb appeal. Offering a highly desirable 4-bedroom, 3-bathroom floor plan spanning nearly 2,500 square feet, this residence features quality upgrades and finishes throughout. A major highlight is the convenient downstairs bedroom and full bathroom, creating the perfect setup for guests or a quiet home office. The heart of the home is a fully remodeled kitchen designed for the home chef. It features rich wood cabinetry, granite countertops, and a premium 6-burner Thermador range complete with a griddle, double ovens, and a stainless-steel hood. You will also appreciate that all three bathrooms have been tastefully remodeled with quality materials. Upstairs, the generous primary suite features a walk-in closet, peaked ceiling, and opens to a newer deck offering peaceful views of nearby parkland. Two additional bedrooms sit down the hall, including one clever bedroom featuring double closets, with one of them staged as a play space. Additional conveniences include an indoor laundry room, central air conditioning, and a spacious 3-car garage. Situated on an expansive 9,192 square foot lot, the property features a large, private backyard. It's fully equipped for outdoor living with a built-in barbecue center, multiple lounging and dining areas, and plenty of room for gardening, play, or pets. For outdoor enthusiasts, the entrance to the scenic Los Padres Trail & Vista Loop is just moments away. You are also just minutes from the Los Robles Greens golf course, premier shopping, local theaters, and entertainment.
| 12 hours ago | Listing updated with changes from the MLS® | |
| yesterday | Listing first seen on site |

This information is for your personal, non-commercial use and may not be used for any purpose other than to identify prospective properties you may be interested in purchasing. The display of MLS data is usually deemed reliable but is NOT guaranteed accurate by the MLS. Buyers are responsible for verifying the accuracy of all information and should investigate the data themselves or retain appropriate professionals. Information from sources other than the Listing Agent may have been included in the MLS data. Unless otherwise specified in writing, the Broker/Agent has not and will not verify any information obtained from other sources. The Broker/Agent providing the information contained herein may or may not have been the Listing and/or Selling Agent.
Did you know? You can invite friends and family to your search. They can join your search, rate and discuss listings with you.