
1201 Ridgecrest PlaceWestlake Village, CA 91362
Due to the health concerns created by Coronavirus we are offering personal 1-1 online video walkthough tours where possible.
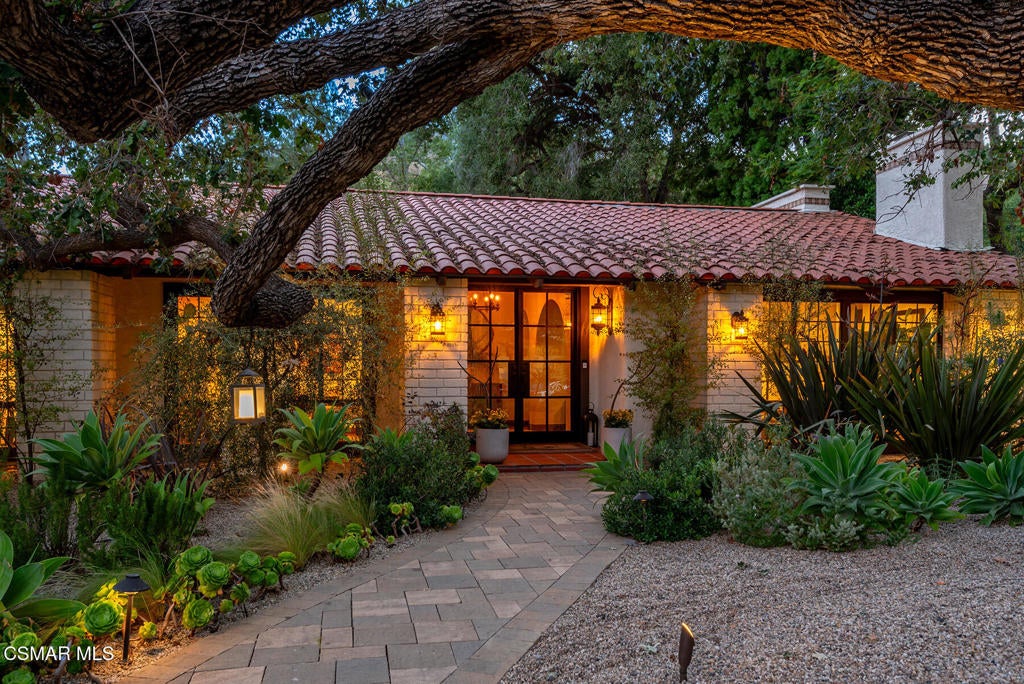
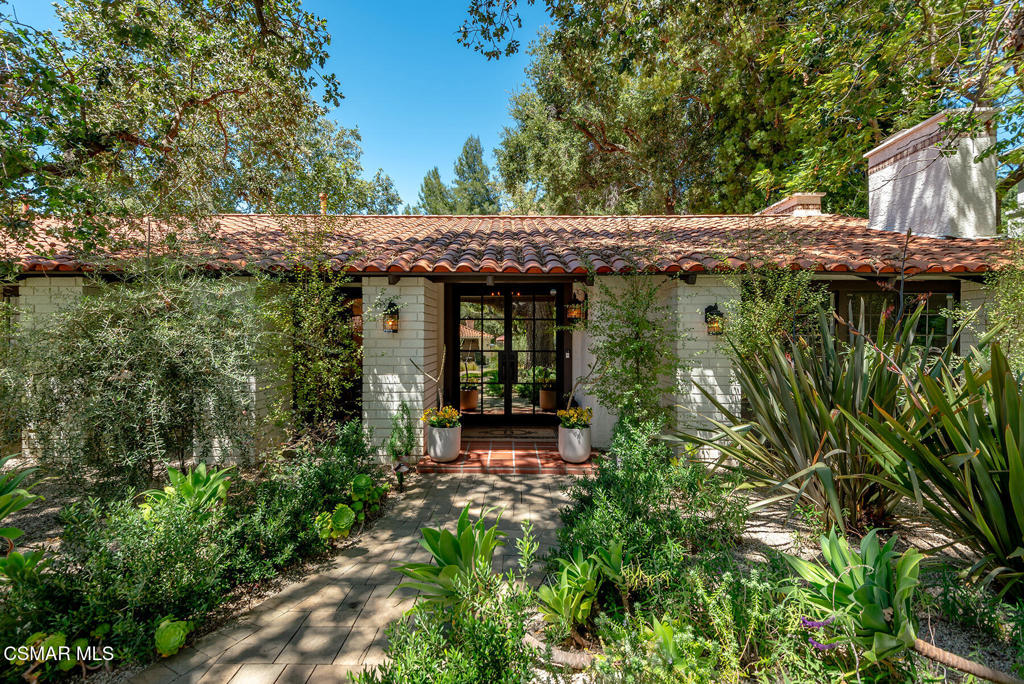
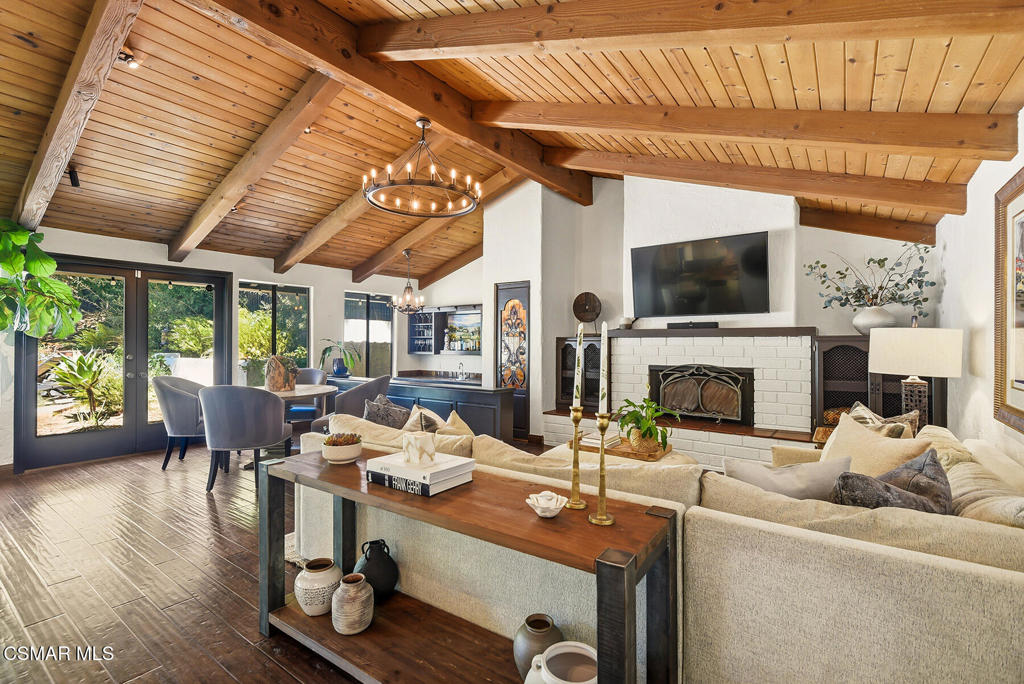
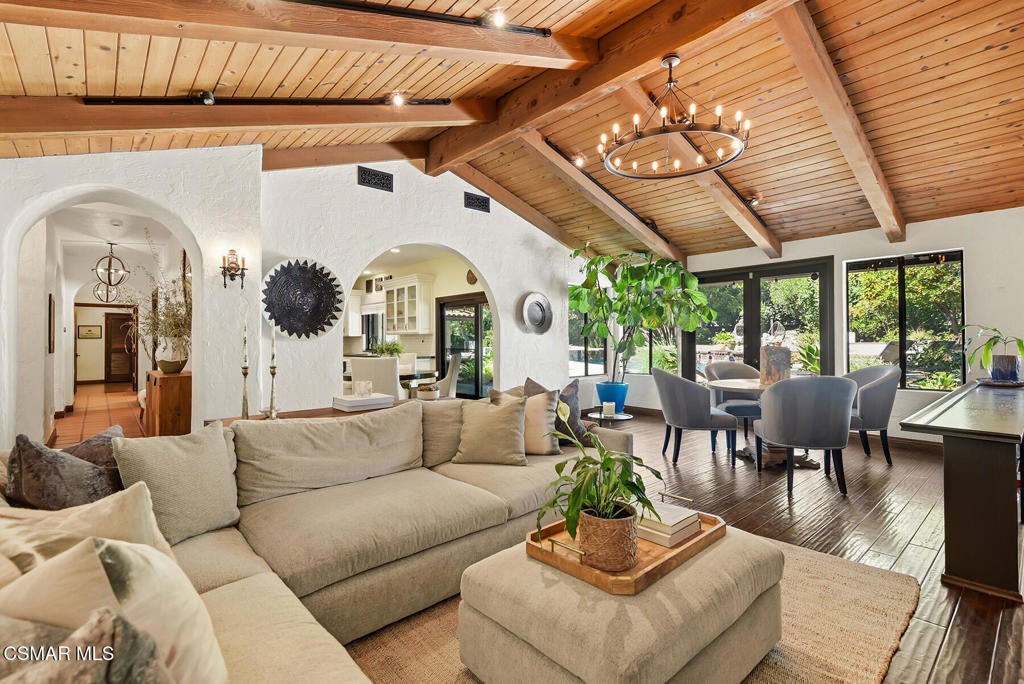
Welcome to 1201 Ridgecrest Place. Set on a beautifully landscaped 0.66-acre lot in custom North Ranch, this single-story updated Spanish residence feels magical. The original Spanish character has been thoughtfully honored and refined: terracotta tile floors in the entry and hallways, arched passages, and wood-beamed ceilings anchor the home in its heritage while updated finishes bring it fully into the present. Rich dark hardwood floors run through the primary living areas.The home offers four bedrooms plus a large dedicated office that functions equally well as a den or fifth bedroom, and four bathrooms across 3,784 square feet of true single-level living. No interior elevations, a meaningful distinction in a market where that is increasingly rare.The living and entertaining spaces are exceptional in both scale and atmosphere. The formal living room features a Spanish tile-surround fireplace and is situated just opposite the formal dining room, all separated by beautiful arched doorways. The family room commands attention with soaring wood-beamed and plank ceilings, a substantial brick fireplace, with views and direct access to the rear grounds. Adjacent to the family room, a dedicated bar completes the space, perfect for everyday living and entertaining. An arched passage connects this gathering area to the eat-in kitchen, continuing the home's natural flow between rooms.The kitchen has been fully renovated to honor the home's Spanish character while delivering every modern convenience. Custom cabinetry with pull-out shelving and soft-close hardware, quartz countertops, and a handmade Italian tile backsplash complete a space that is both functional and true to the architecture. The suite of Thermador appliances includes a six-burner gas range with griddle and double oven. A large window overlooks the rear grounds, making this a kitchen that is as enjoyable to cook in as it is to look out from.Recently renovated and retreat-caliber, the primary ensuite bathroom is the perfect place to relax and unwind. The freestanding soaking tub, dual arched mirrors, warm sconce lighting, and large-format hexagonal terracotta tile flooring create a space that is cohesive and intentional. The glass-enclosed shower features stunning zellige tile with a built-in bench and recessed niche. The custom dual vanity is finished with a beautiful Tabarka Studio hand-painted Italian cement tile backsplash.Outside, the 0.66-acre lot delivers the resort setting North Ranch buyers seek. A pool and spa anchor a wide rear patio framed by mature trees and lush perimeter plantings that provide genuine privacy.
| 17 hours ago | Listing updated with changes from the MLS® | |
| yesterday | Listing first seen on site |

This information is for your personal, non-commercial use and may not be used for any purpose other than to identify prospective properties you may be interested in purchasing. The display of MLS data is usually deemed reliable but is NOT guaranteed accurate by the MLS. Buyers are responsible for verifying the accuracy of all information and should investigate the data themselves or retain appropriate professionals. Information from sources other than the Listing Agent may have been included in the MLS data. Unless otherwise specified in writing, the Broker/Agent has not and will not verify any information obtained from other sources. The Broker/Agent providing the information contained herein may or may not have been the Listing and/or Selling Agent.
Did you know? You can invite friends and family to your search. They can join your search, rate and discuss listings with you.