
2037 Glenbrook AvenueCamarillo, CA 93010
Due to the health concerns created by Coronavirus we are offering personal 1-1 online video walkthough tours where possible.
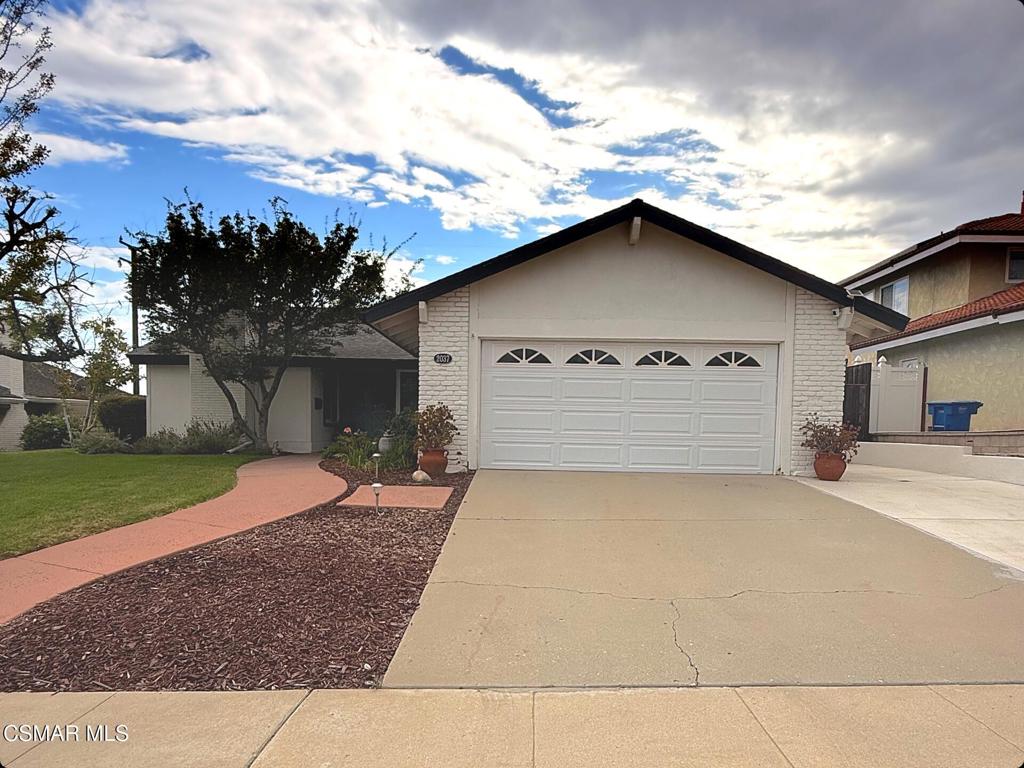
Beautifully updated and move-in ready, this exceptional single-story home offers 3 bedrooms, 2 bathrooms, and approximately 1,816 square feet of stylish living space, with the flexibility to convert back to a 4-bedroom layout. Soaring entry ceilings and an open-concept floor plan create an inviting atmosphere, while the remodeled kitchen features granite countertops, a designer backsplash, center island, and abundant natural light from premium Marvin windows.Thoughtful upgrades include recessed lighting, wood-look flooring, updated baseboards, crown molding accents, and bamboo flooring in the spacious primary suite, complete with a custom closet system and dual-vanity bath. Enjoy cozy evenings by the fireplace or relax and entertain in the private backyard. Ideally located near parks, shopping, dining, and freeway access in one of Camarillo's most desirable neighborhoods, this turnkey home offers the perfect blend of comfort, style, and convenience.
| 16 hours ago | Listing updated with changes from the MLS® | |
| 16 hours ago | Listing first seen on site |

This information is for your personal, non-commercial use and may not be used for any purpose other than to identify prospective properties you may be interested in purchasing. The display of MLS data is usually deemed reliable but is NOT guaranteed accurate by the MLS. Buyers are responsible for verifying the accuracy of all information and should investigate the data themselves or retain appropriate professionals. Information from sources other than the Listing Agent may have been included in the MLS data. Unless otherwise specified in writing, the Broker/Agent has not and will not verify any information obtained from other sources. The Broker/Agent providing the information contained herein may or may not have been the Listing and/or Selling Agent.
Did you know? You can invite friends and family to your search. They can join your search, rate and discuss listings with you.