
3415 Three Springs DriveWestlake Village, CA 91361
Due to the health concerns created by Coronavirus we are offering personal 1-1 online video walkthough tours where possible.
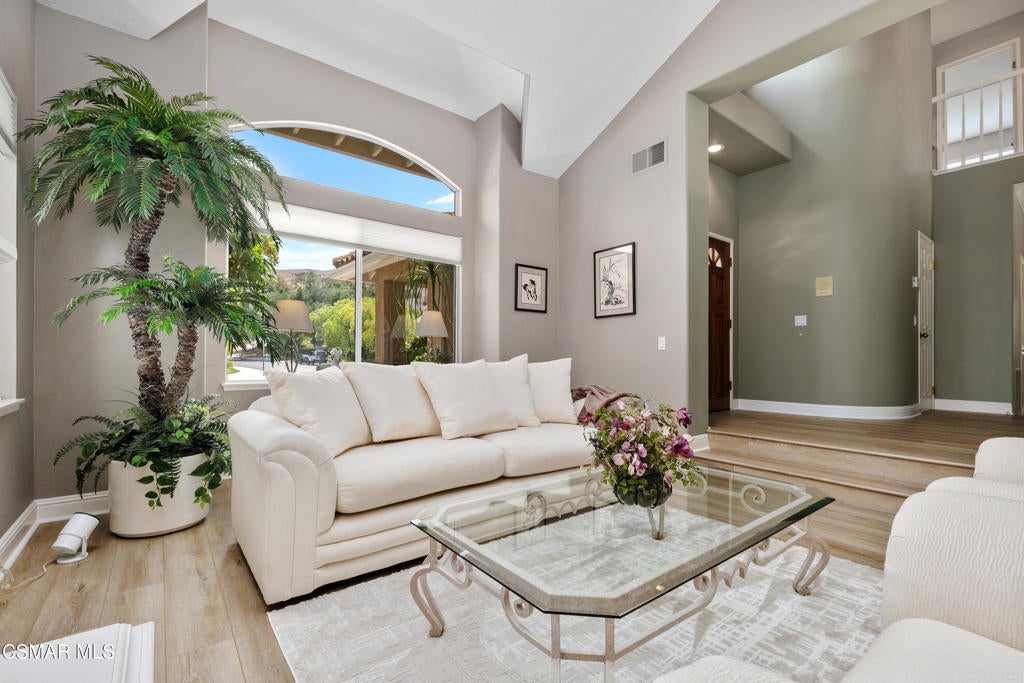
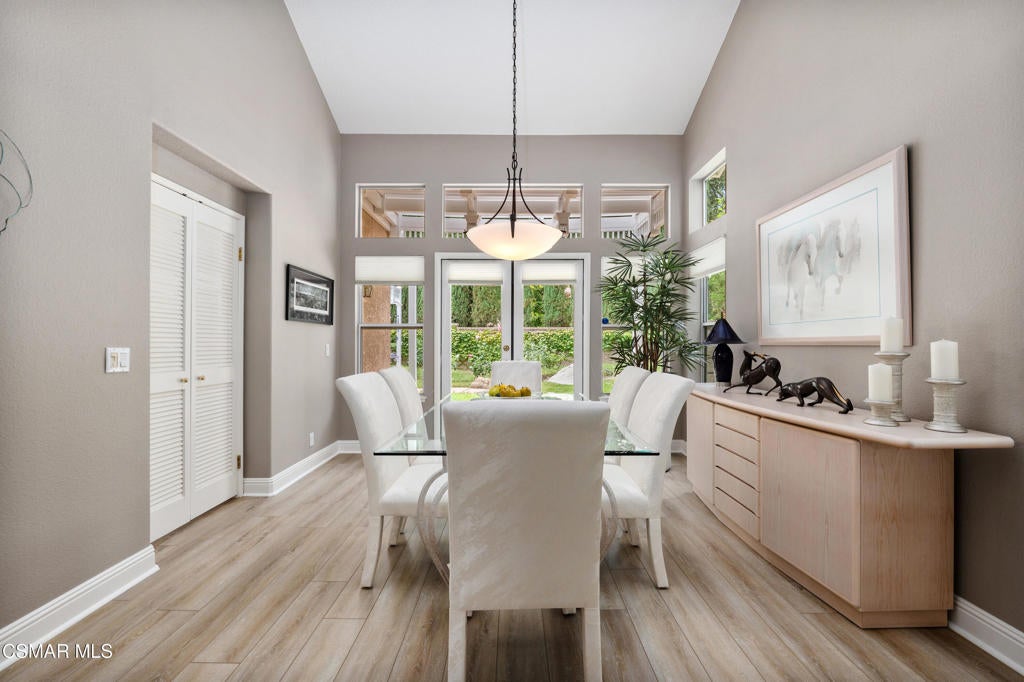
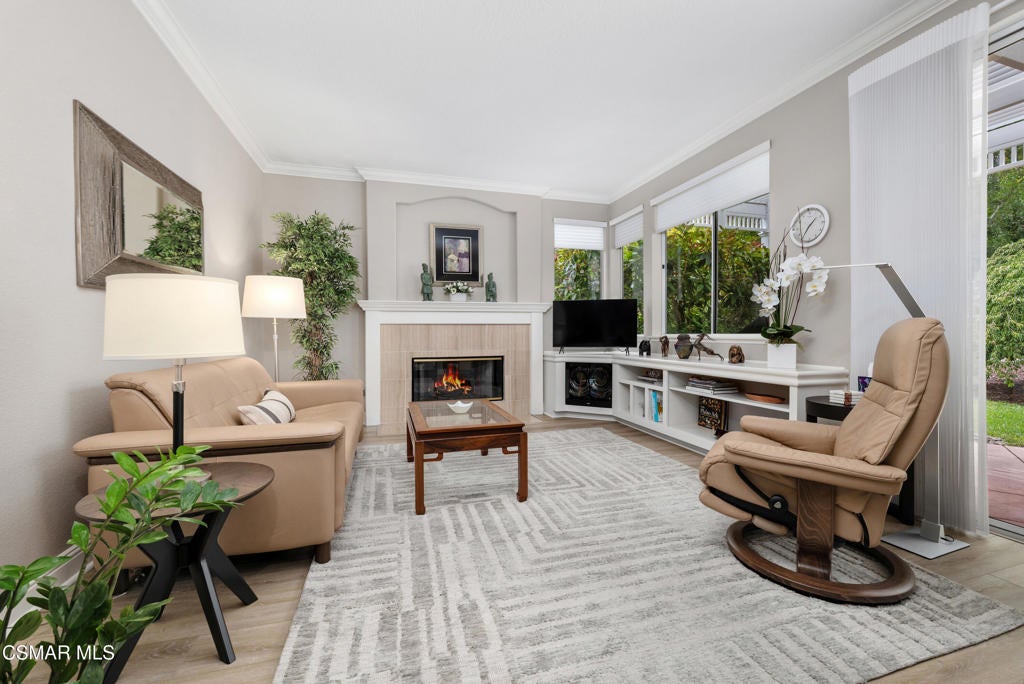
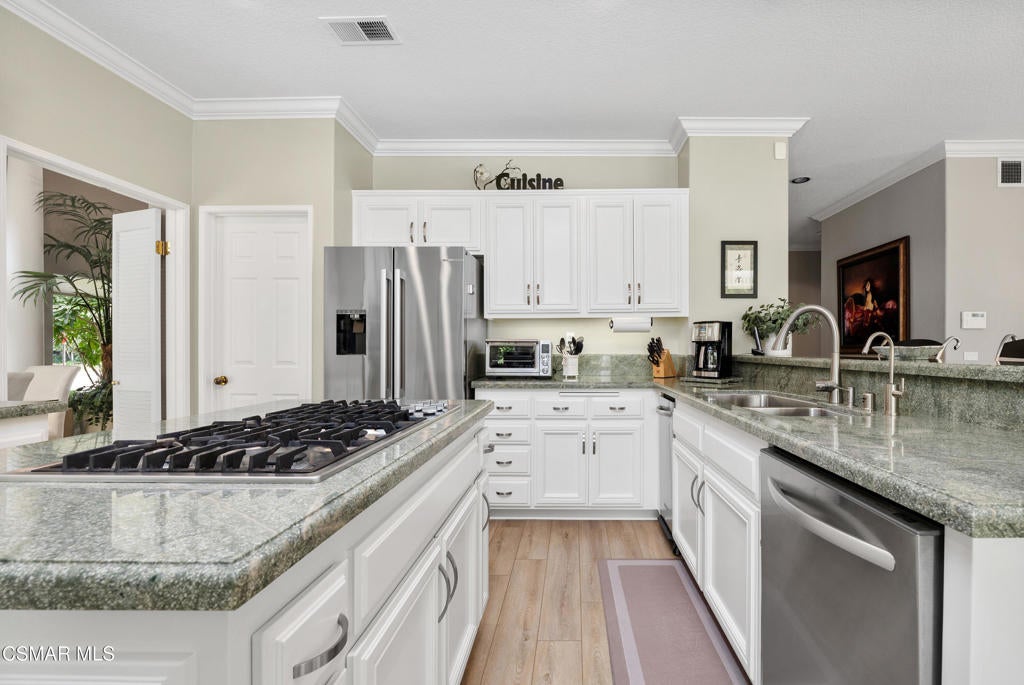
Discover a perfectly positioned, corner, cul-de-sac location within an award-winning school district. This distinguished residence embodies timeless care, thoughtful upgrades, and an unmistakable sense of refinement. Meticulously maintained, the home presents a rare opportunity to acquire a property where pride of ownership is evident in every detail. The neighborhood offers an idyllic backdrop with tree-lined streets, children riding bikes, and a community park that serves as a natural gathering place, which creates an atmosphere of warmth and belonging that enhances the home's appeal. Architectural lighting illuminates both the front and rear grounds, accentuating the home's exterior beauty and establishing a sophisticated evening ambience. The park-like backyard is a private sanctuary featuring mature trees, rose gardens, drought-tolerant landscaping, and a vinyl pergola with integrated lighting. This elegant outdoor setting is ideal for alfresco dining, elevated entertaining, or quiet moments of relaxation. It is a serene space designed for both intimate gatherings and lively celebrations. Inside, the residence blends comfort with luxury. The main level showcases newly installed luxury vinyl flooring, while plush carpeting elevates the upstairs retreat. The kitchen is appointed with newer granite countertops, crisp white cabinetry, and a generous walk-in pantry, offering both style and practicality. A desirable downstairs bedroom and bath provide flexibility for guests or multigenerational living. Three fireplaces grace the living room, family room, and primary suite, adding warmth and sophistication throughout the home. Upstairs, an expansive bonus room complete with a wet bar provides an exceptional space for recreation or entertainment. Additional conveniences include gated access points and an ADT alarm system ready for activation. This is a rare opportunity to own a lovingly cared-for home in a wonderful community celebrated for its charm, safety, vibrant lifestyle, and exceptional schools. An inviting haven, it welcomes its next chapter with grace and distinction.
| 18 hours ago | Listing updated with changes from the MLS® | |
| yesterday | Listing first seen on site |

This information is for your personal, non-commercial use and may not be used for any purpose other than to identify prospective properties you may be interested in purchasing. The display of MLS data is usually deemed reliable but is NOT guaranteed accurate by the MLS. Buyers are responsible for verifying the accuracy of all information and should investigate the data themselves or retain appropriate professionals. Information from sources other than the Listing Agent may have been included in the MLS data. Unless otherwise specified in writing, the Broker/Agent has not and will not verify any information obtained from other sources. The Broker/Agent providing the information contained herein may or may not have been the Listing and/or Selling Agent.
Did you know? You can invite friends and family to your search. They can join your search, rate and discuss listings with you.