
5496 Rincon Beach Park DriveVentura, CA 93001
Due to the health concerns created by Coronavirus we are offering personal 1-1 online video walkthough tours where possible.
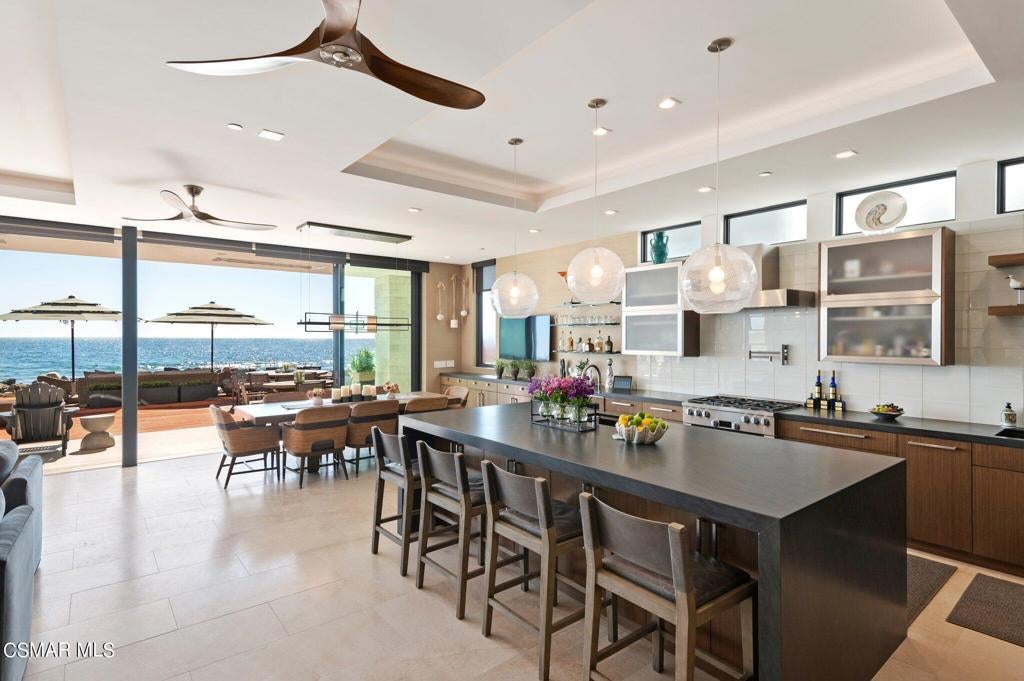


Absolutely exquisite newer built FULLY FURNISHED ocean front contemporary masterpiece with elevator! Custom built and designed with no expense spared! A premier setting and location within the highly desirable gated community, Seacliff Beach Colony! The open concept floor plan spans 4466 square feet and boasts every amenity imaginable. There is a Perlick dual temperature controlled wine wall, ELEVATOR, office/library, Bonus room and much more. The gourmet kitchen provides top of the line Miele and Subzero appliances. The floating staircase takes you to three secondary bedrooms and a jaw dropping primary suite with large covered balcony and explosive unobstructed ocean views! The backyard boasts a Brazilian hardwood deck with sunken spa, shower, covered patio with ceiling heaters, barbecue center and easy steps to the sand. Other amenities include an owned solar panels, EV charging, smart home technology, 2 laundry rooms - one upstairs and one down, finished two car garage and much more! Truly one of the finest beach homes in beautiful Ventura! A very special offering.
| 3 weeks ago | Listing updated with changes from the MLS® | |
| 4 weeks ago | Price changed to $7,250,000 | |
| 4 weeks ago | Status changed to Active | |
| 3 months ago | Listing first seen on site |

This information is for your personal, non-commercial use and may not be used for any purpose other than to identify prospective properties you may be interested in purchasing. The display of MLS data is usually deemed reliable but is NOT guaranteed accurate by the MLS. Buyers are responsible for verifying the accuracy of all information and should investigate the data themselves or retain appropriate professionals. Information from sources other than the Listing Agent may have been included in the MLS data. Unless otherwise specified in writing, the Broker/Agent has not and will not verify any information obtained from other sources. The Broker/Agent providing the information contained herein may or may not have been the Listing and/or Selling Agent.
Did you know? You can invite friends and family to your search. They can join your search, rate and discuss listings with you.