
39 Nottingham RoadWestlake Village, CA 91361
Due to the health concerns created by Coronavirus we are offering personal 1-1 online video walkthough tours where possible.
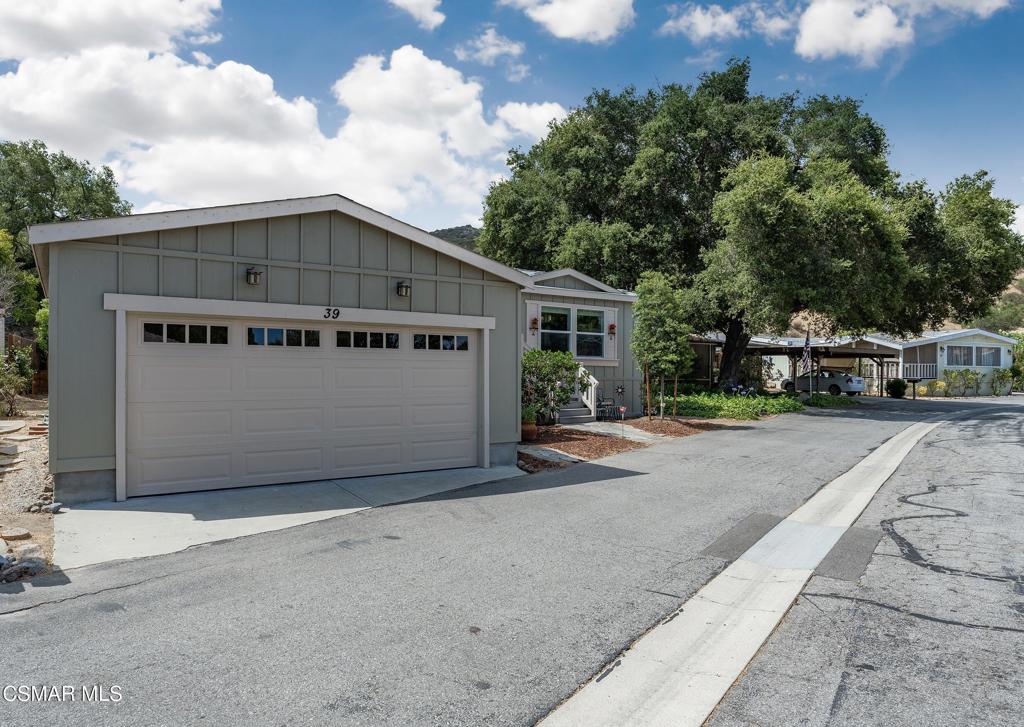
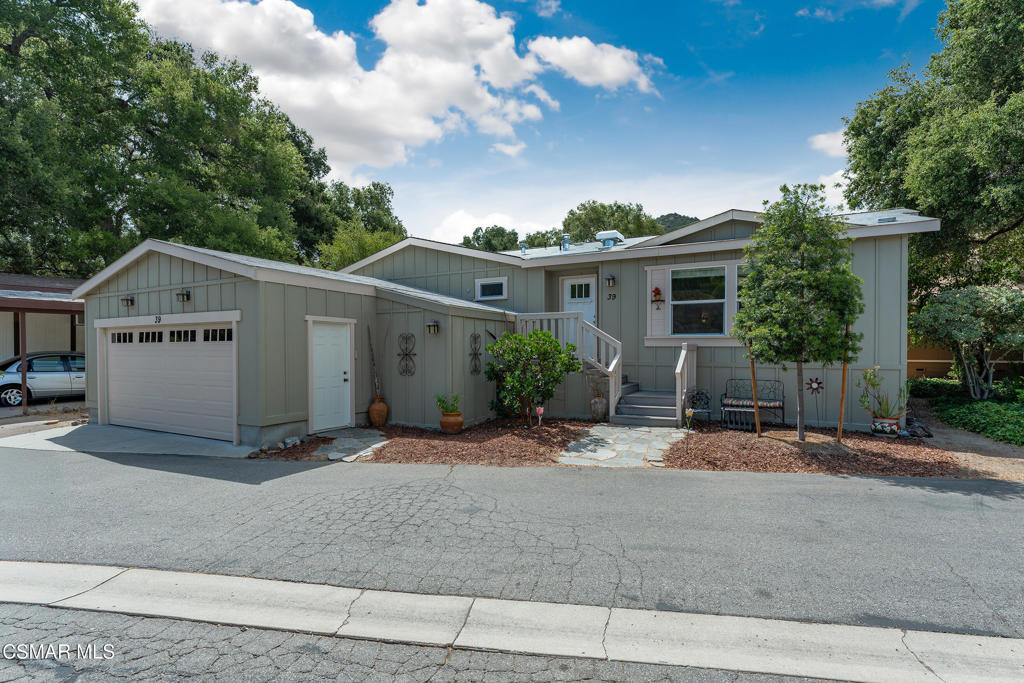
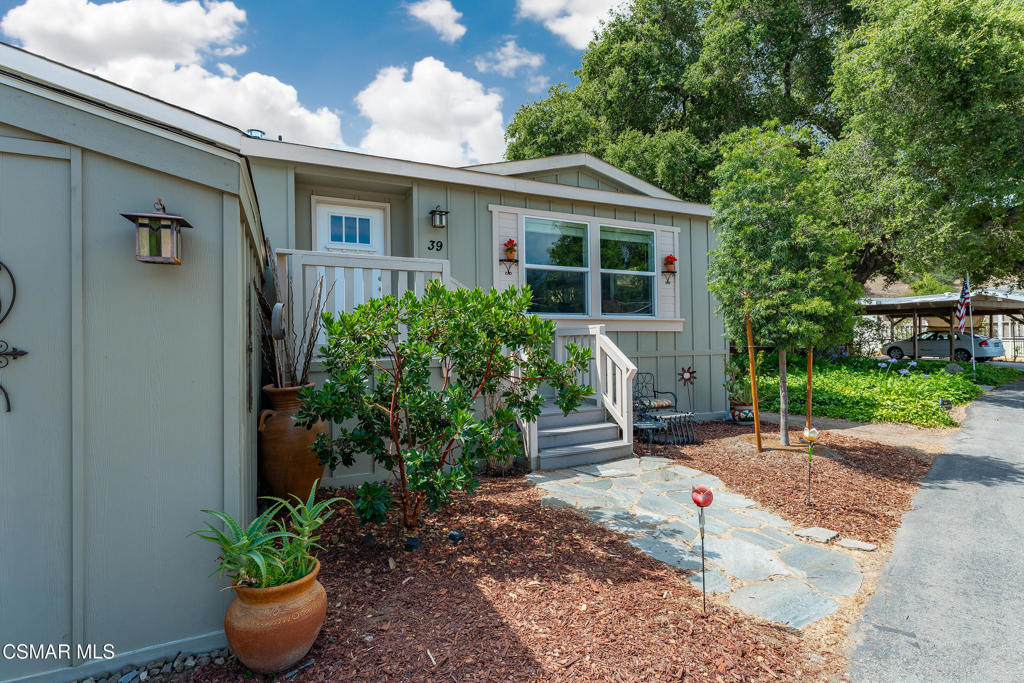
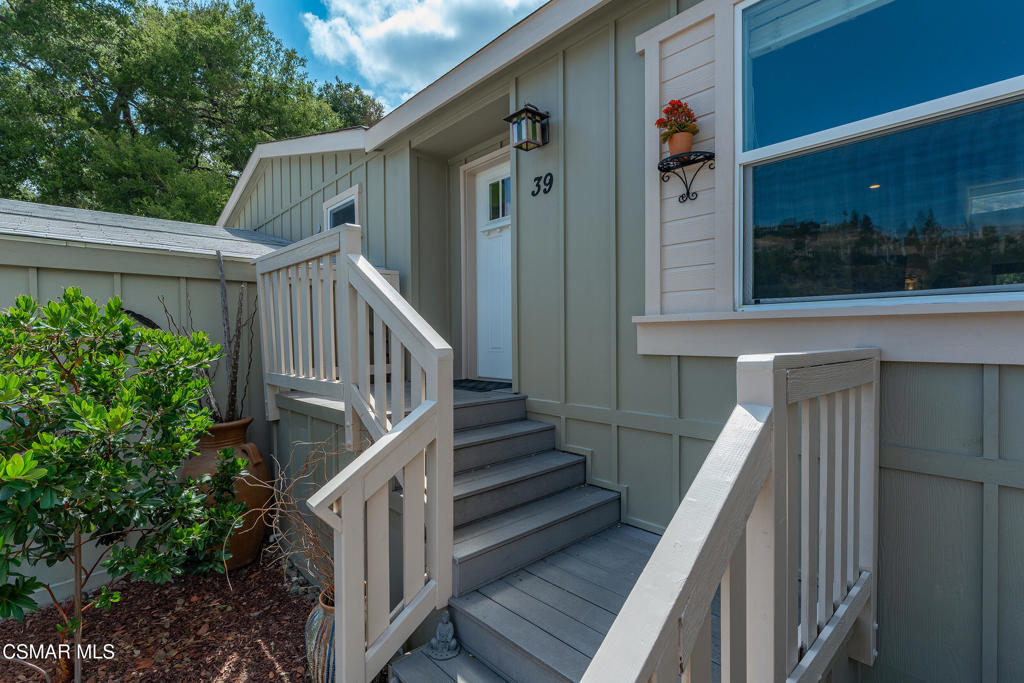
Designed to Unwind.Some homes simply check the boxes. Others make you want to stay awhile.Welcome to 39 Nottingham Road, where effortless California living meets modern comfort in the coveted gated community of Oak Forest Estates. Tucked against a peaceful hillside beneath a canopy of mature oaks, this beautifully updated residence offers the rare feeling of a private retreat just minutes from everything Westlake Village has to offer.Built in 2016, this light-filled home offers approximately 2,005 square feet, three bedrooms, three bathrooms, and an expansive open-concept design that feels both spacious and inviting. Vaulted ceilings, skylights, clerestory windows, and expansive windows fill the home with natural light, while wide-plank flooring and crisp designer finishes create a timeless California aesthetic.The kitchen was designed to be the heart of the home, featuring abundant cabinetry, generous prep space, and a large center island that effortlessly connects the dining area and great room creating a space equally suited for quiet mornings, lively dinner parties, or slow Sunday afternoons.The primary suite is a private sanctuary, opening directly onto the rear deck where coffee tastes a little better and mornings begin with peaceful hillside views. A spacious ensuite bath and generous walk-in closet complete the retreat. A second bedroom enjoys its own private ensuite, making it ideal for guests, multigenerational living, or an elevated home office, while a third bedroom and additional full bath provide flexibility for every stage of life.Outside, the lifestyle continues. Expansive decks overlook a beautifully private backyard with multiple entertaining spaces, inviting evenings around the fire pit, alfresco dinners beneath the stars, and weekends spent surrounded by nature. Framed by mature oak trees and a tranquil hillside backdrop, the setting feels worlds away while remaining just moments from premier shopping, dining, hiking trails, award-winning schools, and Westlake Lake!Life in Oak Forest Estates extends well beyond your front door, with residents enjoying a clubhouse, pool, spa, fitness center, walking paths, and beautifully maintained grounds. This home is situated on owned land, eliminating the expense of a land lease.Relaxed. Refined. Effortlessly inviting. Welcome home.
| an hour ago | Listing updated with changes from the MLS® | |
| 9 hours ago | Listing first seen on site |

This information is for your personal, non-commercial use and may not be used for any purpose other than to identify prospective properties you may be interested in purchasing. The display of MLS data is usually deemed reliable but is NOT guaranteed accurate by the MLS. Buyers are responsible for verifying the accuracy of all information and should investigate the data themselves or retain appropriate professionals. Information from sources other than the Listing Agent may have been included in the MLS data. Unless otherwise specified in writing, the Broker/Agent has not and will not verify any information obtained from other sources. The Broker/Agent providing the information contained herein may or may not have been the Listing and/or Selling Agent.
Did you know? You can invite friends and family to your search. They can join your search, rate and discuss listings with you.